Leave a Message

By providing your contact information to Brink Team Homes, your personal information will be processed in accordance with Brink Team Homes's Privacy Policy. By checking the box(es) below, you consent to receive communications regarding your real estate inquiries and related marketing and promotional updates in the manner selected by you. For SMS text messages, message frequency varies. Message and data rates may apply. You may opt out of receiving further communications from Brink Team Homes at any time. To opt out of receiving SMS text messages, reply STOP to unsubscribe.

Thank you for your message. We will be in touch with you shortly.

Explore Our Properties

Property Description

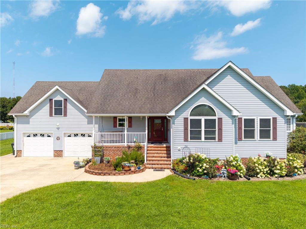
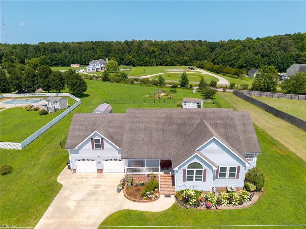
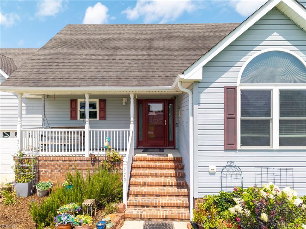
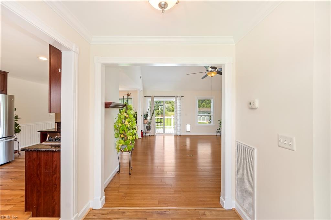
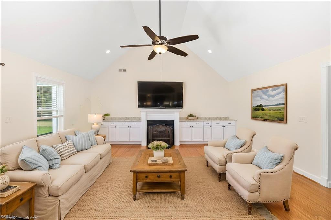
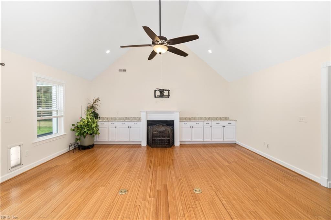
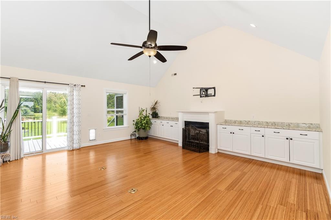
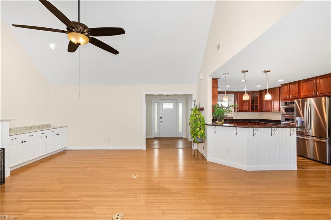
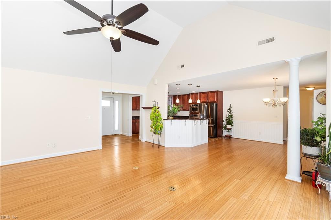
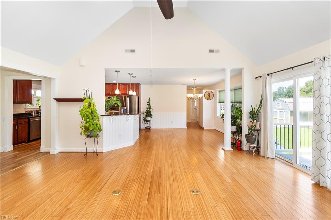
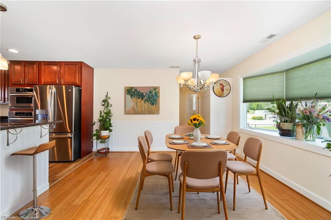
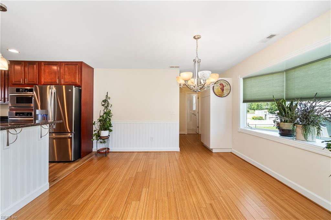
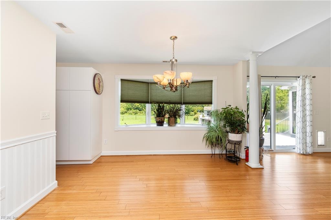
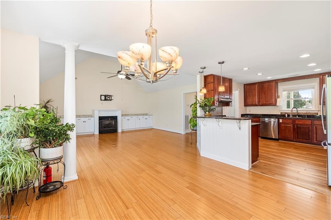
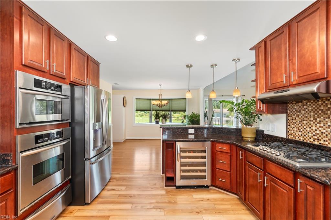
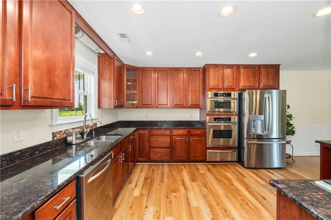
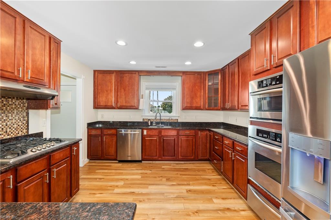
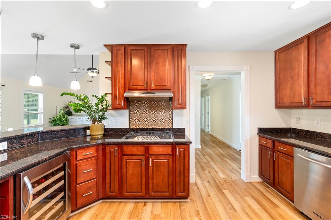
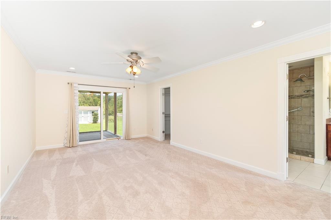
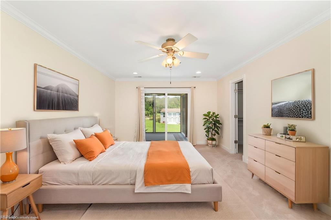
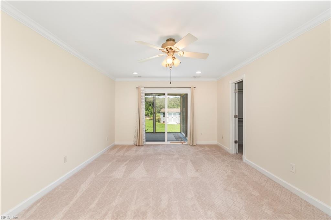
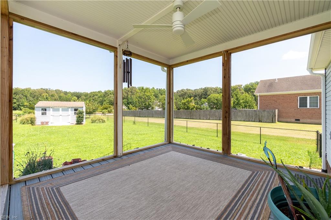
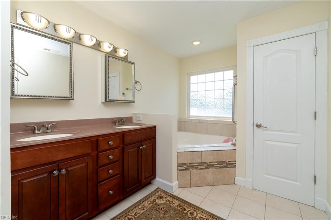
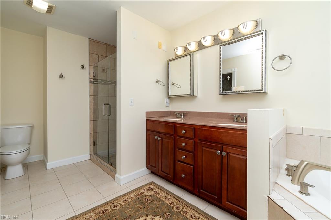
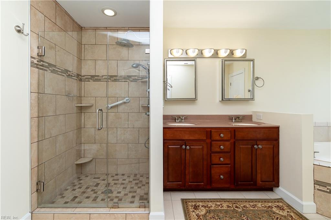
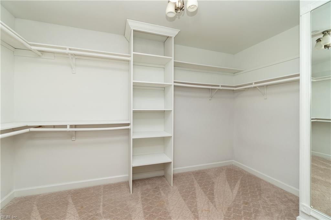
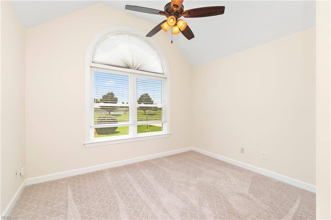
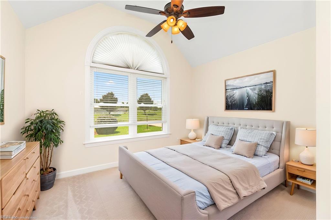
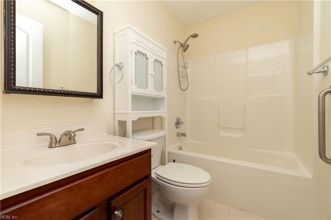
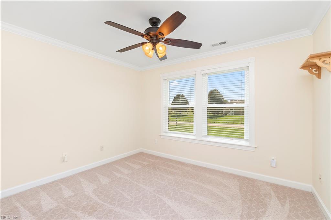
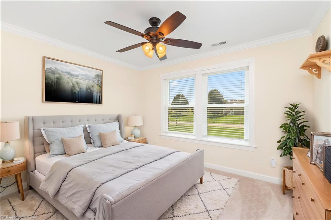
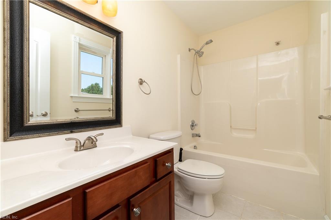
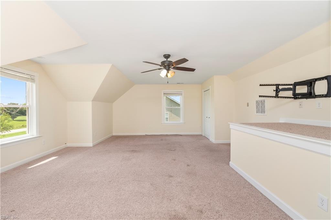
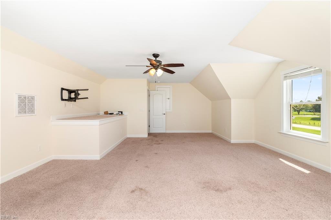
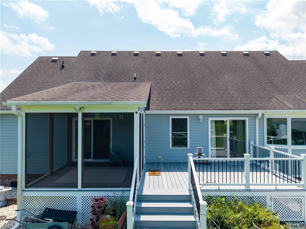
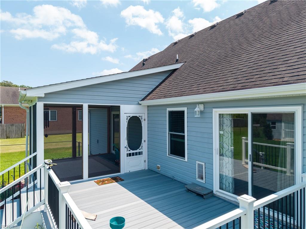
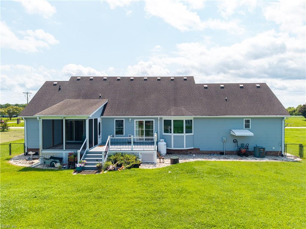
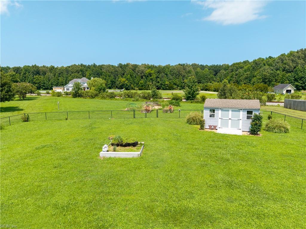
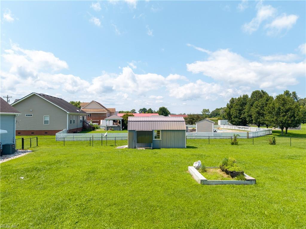
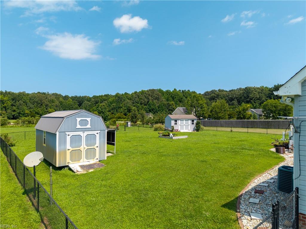
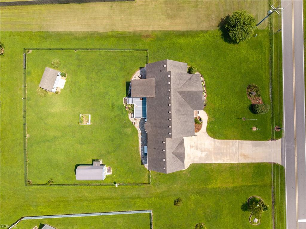
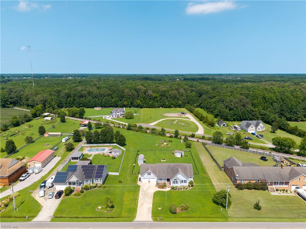
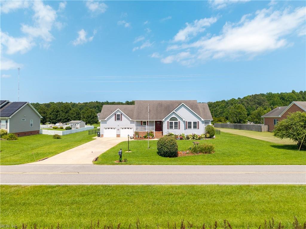
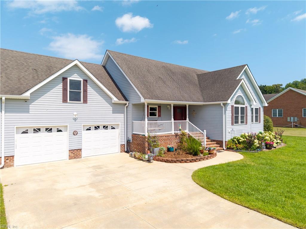
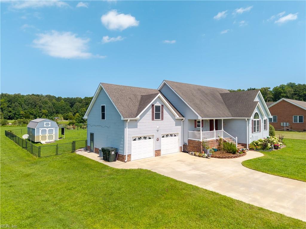
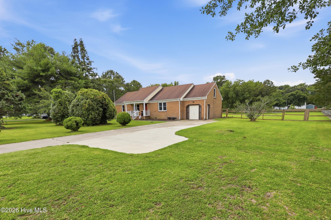
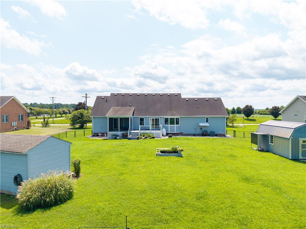
Discover 572 Snowden Road in Moyock, NC, where quality craftsmanship meets comfortable one-level living on a spacious lot with no active HOA and no flood insurance required. The open floor plan features a cathedral-ceiling great room with a gas fireplace, flowing into a dining area and chef's kitchen with upgraded cabinetry, quartz countertops, wall oven, cooktop, breakfast bar, wine refrigerator, and all appliances conveying. The split-bedroom layout includes a spacious primary suite with tray ceiling, deck access, custom walk-in closet, and luxurious bath. An oversized FROG and walk-in attic provide flexible living and storage. Enjoy a screened porch, composite deck, fenced garden, irrigation system, two storage sheds (one with electricity), portable generator hookup, and partially encapsulated crawl space with dehumidifier. Minutes from the VA line, Chesapeake, shopping, and the OBX.

Overview

Property Status
For Sale
Lot Size
0.92 Acres
MLS ID
10646413
Property Type
Residential
Year Built
2007

Features & Amenities

Total Area
2,279 Sq.Ft.
Neighborhood
Moyock
Architecture Styles
Contemp, Ranch
Stories
1
Garage Spaces
2.0
Water Source
Well
Pool
None
Roof
Asphalt
Parking
Garage Door Opener
Heat Type
Heat Pump
Air Conditioning
Central Air, Ceiling Fan(s)
Appliances
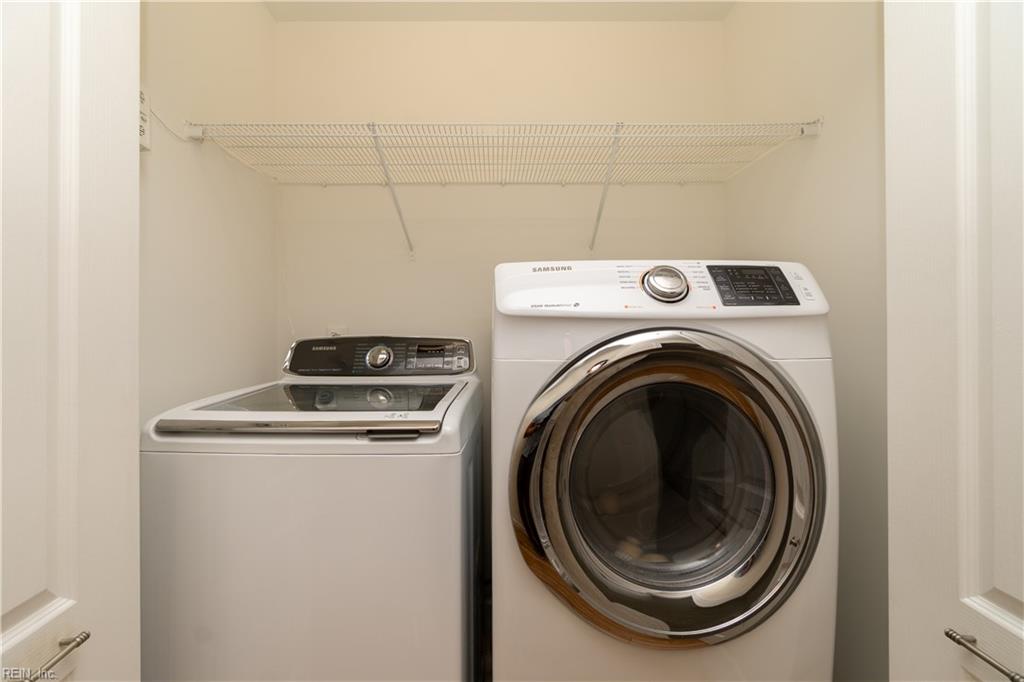
Refrigerator, Gas Range, Microwave, Washer, Electric Water Heater
Other Interior Features
Cathedral Ceiling(s), Walk-In Closet(s), Entrance Foyer, Master Downstairs
Sewer
Septic Tank
Elementary School
Shawboro Elementary
Middle School
Moyock Middle
High School
Currituck County
Sales Price
$550,000
Real Estate Tax
$2,017/yr
Zoning
AG

Downloads

573 Snowden RD

Schedule a Tour

We would love to help you see this beautiful home! As a full-service brokerage, we can help you tour. Please submit an offer, and answer questions about the buying process.

Thank you

for your interest in 573 Snowden RD, Moyock, NC 27958

573 Snowden RD
Navigate


Moyock

Explore Moyock

read more

Mortgage Calculator

Estimate your monthly mortgage payment, including the principal and interest, property taxes, and HOA. Adjust the values to generate a more accurate rate.
$0,000 Your Payment 20 15 65
$0,000 Your Payment

I'm Interested In

573 Snowden RD

or
  • CallDiana Brink

    License #NC 261938 | VA 0225218014

    (252) 435-4453
  • Top Picks

    Featured Properties

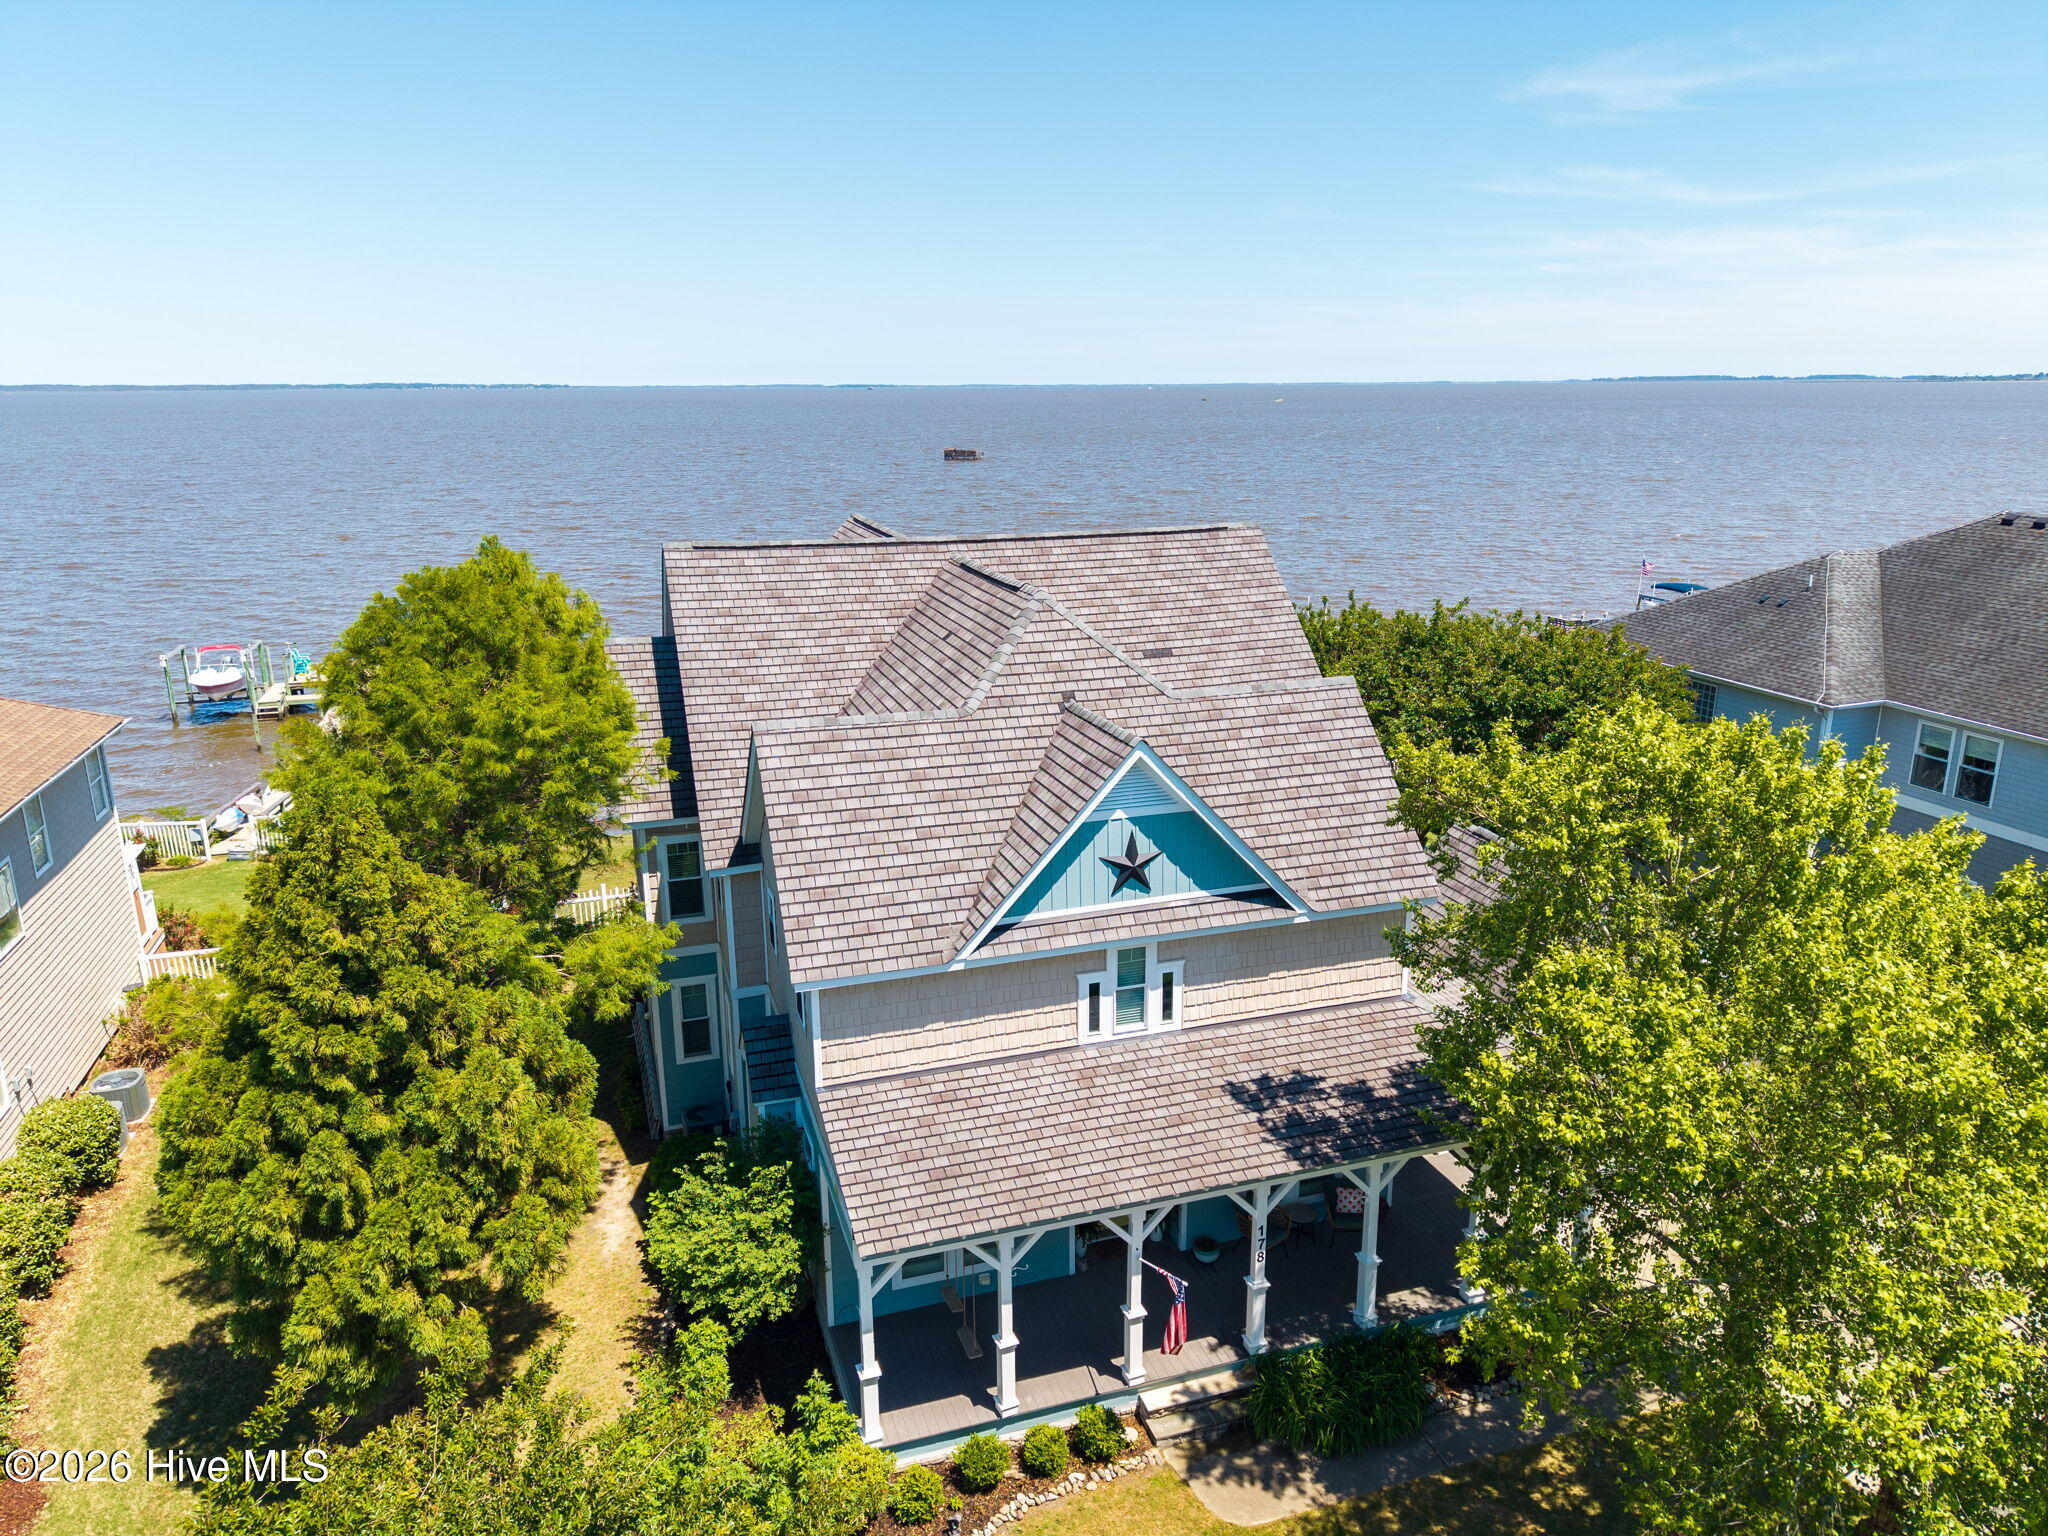
    • 178 Mariners WAY For Sale

      $1,250,000

      178 Mariners WAY, Moyock, NC 27958

      • 4 Beds
      • 3 Baths
      • 4,614 Sq.Ft.
    • 103 Ashbee Court For Sale

      $725,000

      103 Ashbee Court, Moyock, NC 27958

      • 5 Beds
      • 4 Baths
      • 3,653 Sq.Ft.
    • 103 Ashbee CT For Sale

      $725,000

      103 Ashbee CT, Moyock, NC 27958

      • 5 Beds
      • 4 Baths
      • 3,653 Sq.Ft.
    • 127 NW River DR For Sale

      $525,000

      127 NW River DR, Moyock, NC 27958

      • 5 Beds
      • 3 Baths
      • 2,349 Sq.Ft.
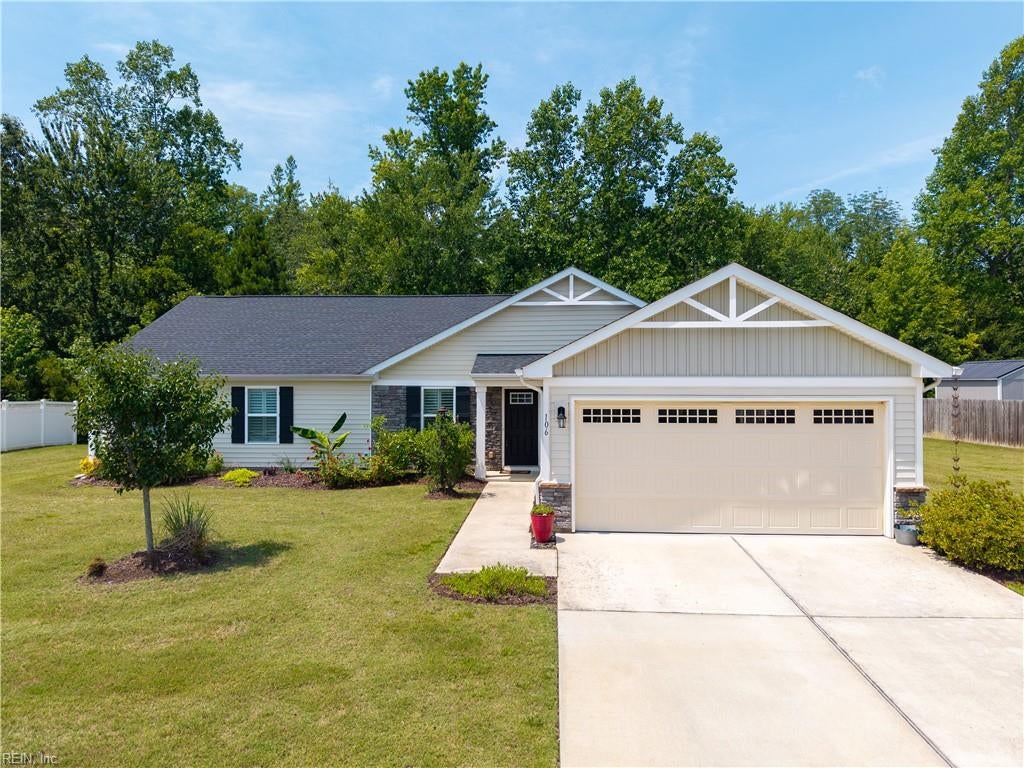
    • 106 Hidden View LOOP For Sale

      $480,000

      106 Hidden View LOOP, Moyock, NC 27958

      • 2 Beds
      • 2 Baths
      • 2,018 Sq.Ft.
    • 181 Green View RD Pending

      $479,950

      181 Green View RD, Moyock, NC 27958

      • 3 Beds
      • 2 Baths
      • 1,980 Sq.Ft.
    • 196 Baxter Grove Road Active Under Contract

      $375,000

      196 Baxter Grove Road, Moyock, NC 27958

      • 3 Beds
      • 2 Baths
      • 1,681 Sq.Ft.
    View All

    Follow Us On Instagram