Leave a Message

By providing your contact information to Brink Team Homes, your personal information will be processed in accordance with Brink Team Homes's Privacy Policy. By checking the box(es) below, you consent to receive communications regarding your real estate inquiries and related marketing and promotional updates in the manner selected by you. For SMS text messages, message frequency varies. Message and data rates may apply. You may opt out of receiving further communications from Brink Team Homes at any time. To opt out of receiving SMS text messages, reply STOP to unsubscribe.

Thank you for your message. We will be in touch with you shortly.

Explore Our Properties

Property Description

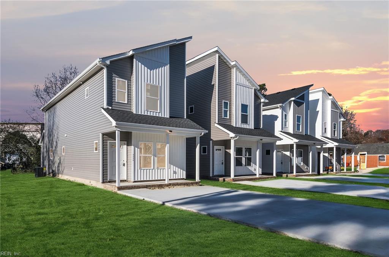
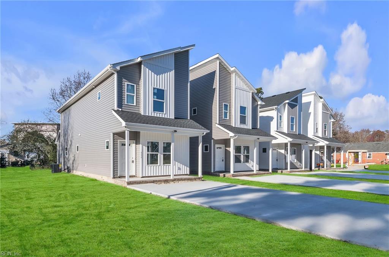
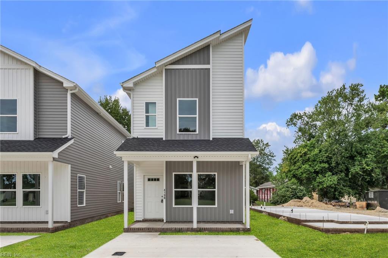
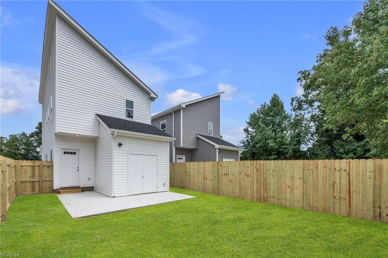
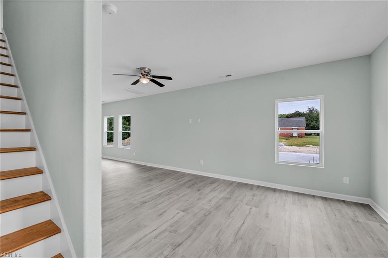
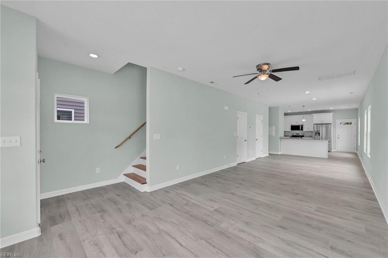
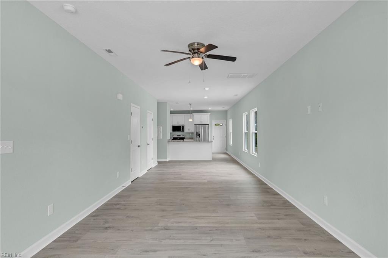
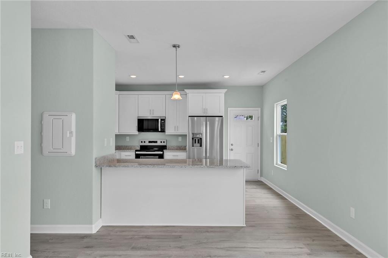
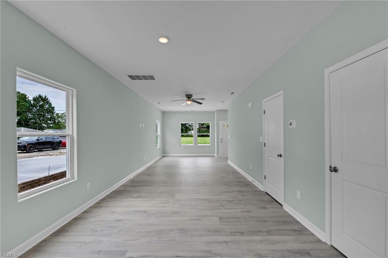
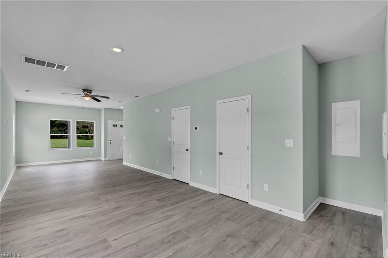
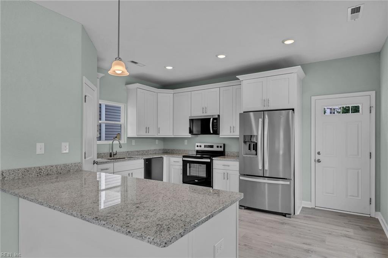
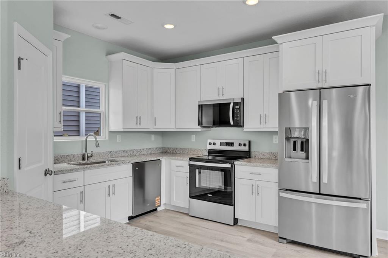
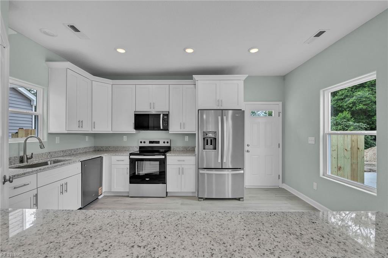
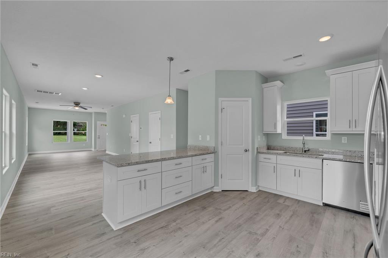
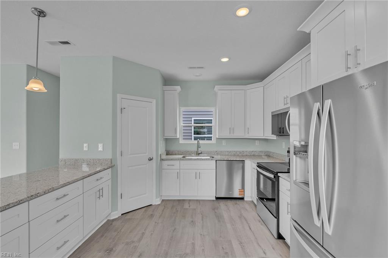
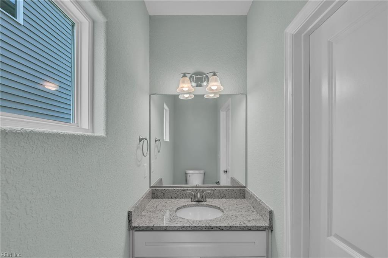
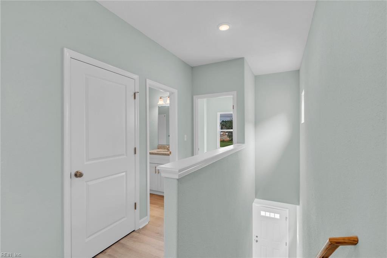
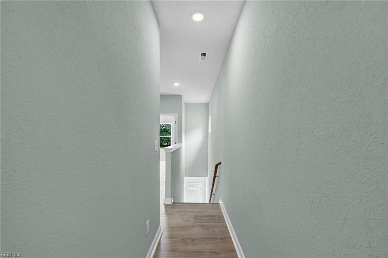
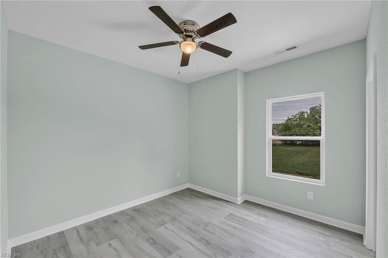
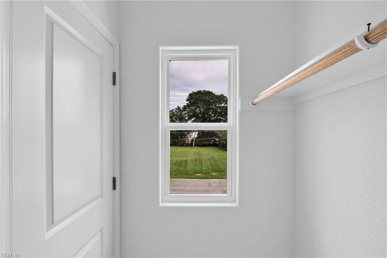
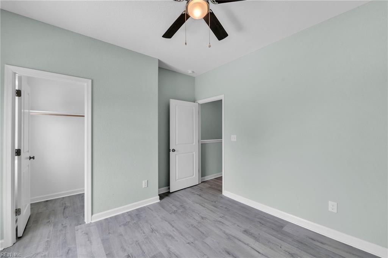
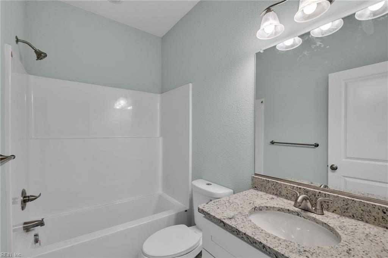
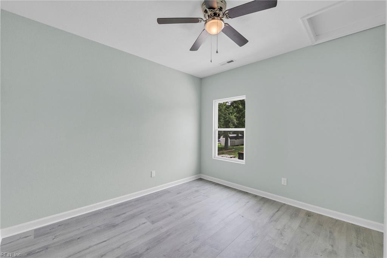
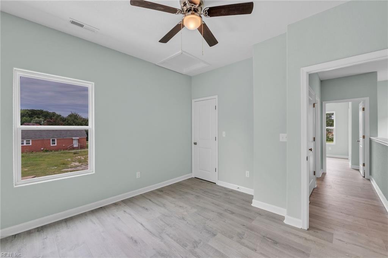
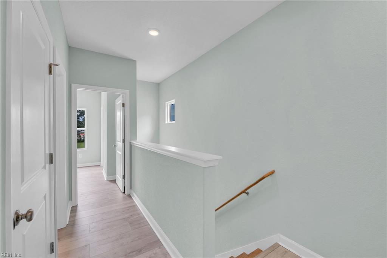
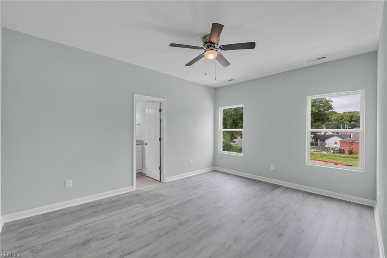
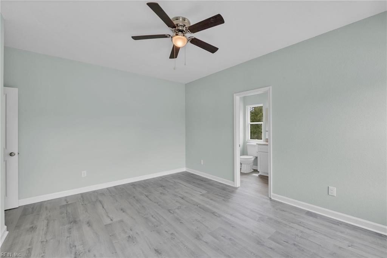
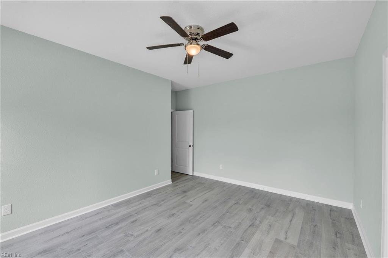
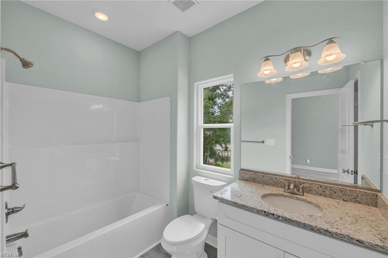
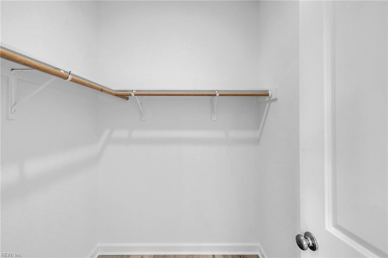
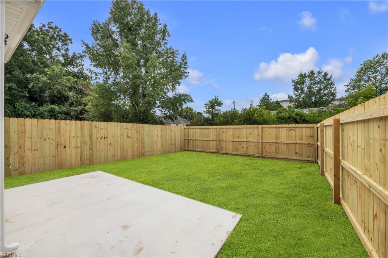
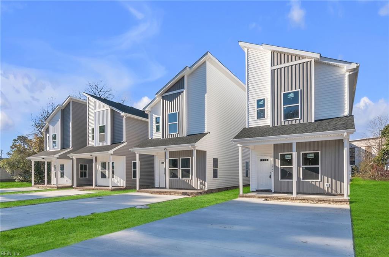
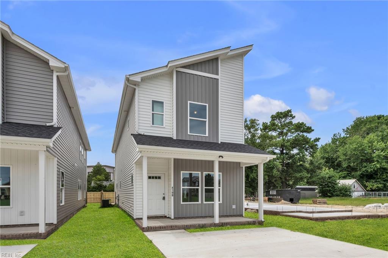
TO BE BUILT - New Construction! This modern 3BR, 2.5BA home features an open-concept floor plan designed for comfortable living and entertaining. The main living areas include durable LVP flooring and abundant natural light. The kitchen offers granite countertops, stainless steel appliances (refrigerator included), generous counter space, and a large pantry. Enjoy a fully fenced backyard with a concrete patio, perfect for outdoor relaxation. Additional features include a attached storage building, concrete driveway, and a low-maintenance 0.07-acre lot. Conveniently located near the new hospital, shopping, dining, and major highway access. No HOA fees and options available for single-family homes or townhomes. Ideal for homeowners or investors seeking low-maintenance living with rental potential. Some photos virtually staged; photos are of a similar model. Call today!

Overview

Property Status
For Sale
MLS ID
10625155
Property Type
Residential
Year Built
2026

Features & Amenities

Total Area
1,540 Sq.Ft.
Architecture Styles
Contemp
Stories
2
Water Source
Public
Pool
None
Roof
Asphalt
Heat Type
Electric, Heat Pump
Air Conditioning
Central Air, Ceiling Fan(s)
Appliances
Dishwasher, Electric Range, Refrigerator, Microwave, Electric Water Heater
Other Interior Features
Walk-In Closet(s)
Sewer
Public Sewer
Substructure
Slab
Elementary School
P W Moore Elementary
Middle School
Elizabeth City Middle
High School
Pasquotank County
Sales Price
$274,000
Real Estate Tax
$180/yr

Downloads

423C Elcinoca DR

Schedule a Tour

We would love to help you see this beautiful home! As a full-service brokerage, we can help you tour. Please submit an offer, and answer questions about the buying process.

Thank you

for your interest in 423C Elcinoca DR, Elizabeth City, NC 27909

423C Elcinoca DR
Navigate


Mortgage Calculator

Estimate your monthly mortgage payment, including the principal and interest, property taxes, and HOA. Adjust the values to generate a more accurate rate.
$0,000 Your Payment 20 15 65
$0,000 Your Payment

I'm Interested In

423C Elcinoca DR

or
  • CallDiana Brink

    License #NC 261938 | VA 0225218014

    (252) 435-4453
  • Follow Us On Instagram