Leave a Message

By providing your contact information to Brink Team Homes, your personal information will be processed in accordance with Brink Team Homes's Privacy Policy. By checking the box(es) below, you consent to receive communications regarding your real estate inquiries and related marketing and promotional updates in the manner selected by you. For SMS text messages, message frequency varies. Message and data rates may apply. You may opt out of receiving further communications from Brink Team Homes at any time. To opt out of receiving SMS text messages, reply STOP to unsubscribe.

Thank you for your message. We will be in touch with you shortly.

Explore Our Properties

Property Description

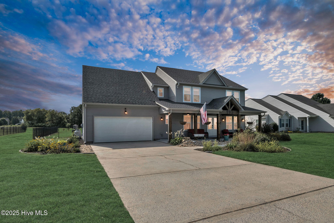
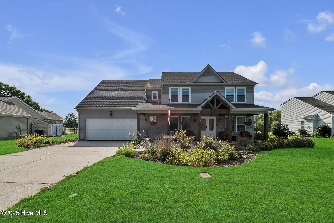
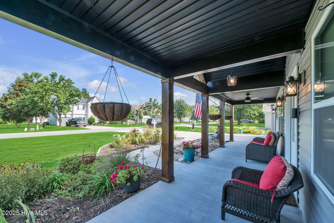
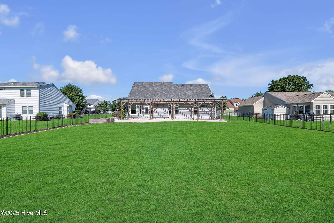
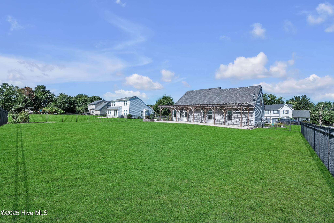
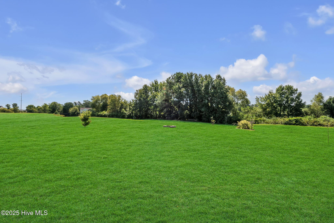
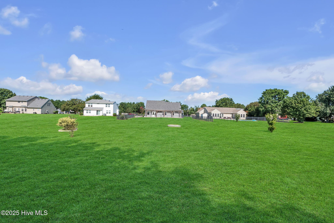
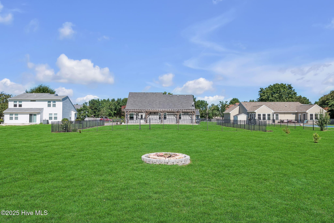
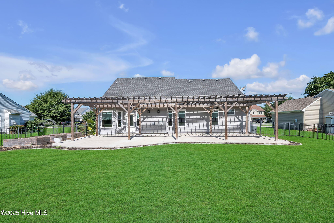
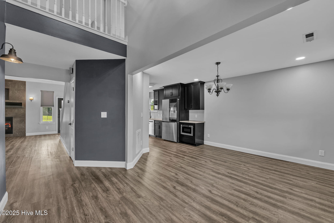
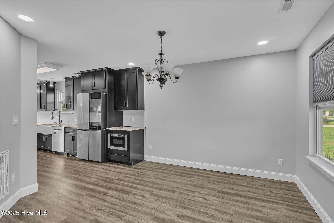
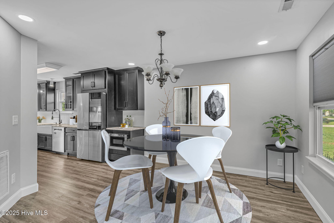
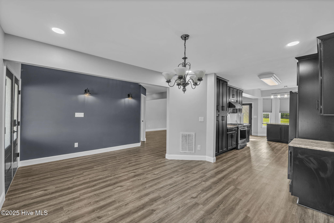
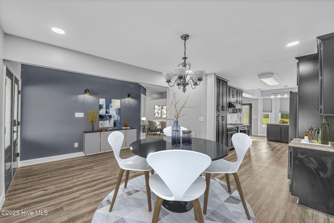
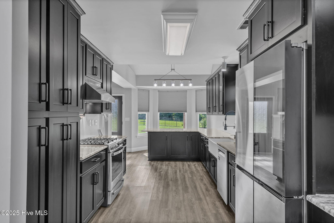
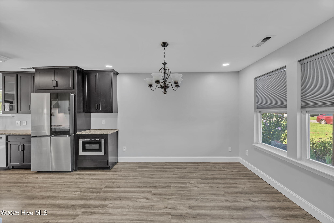
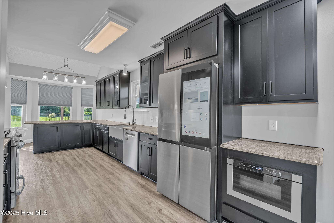
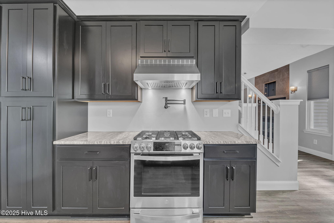
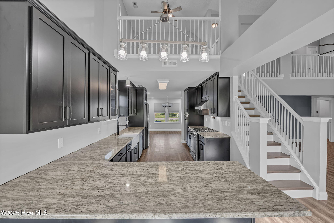
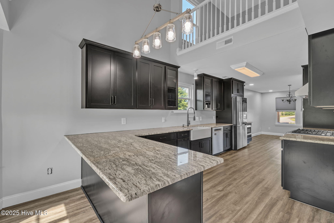
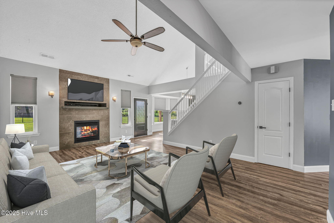
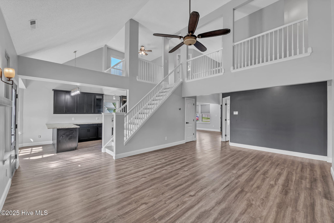
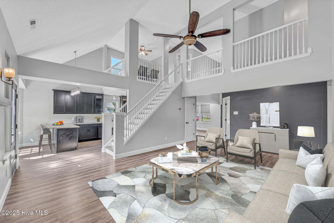
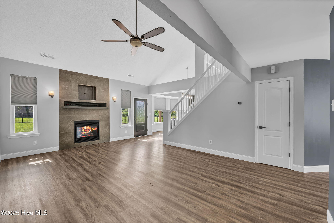
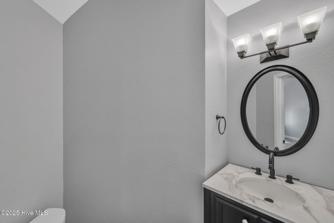
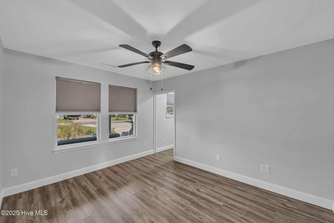
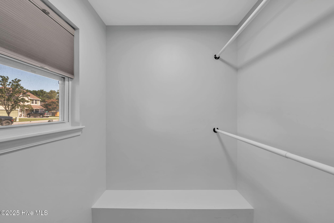
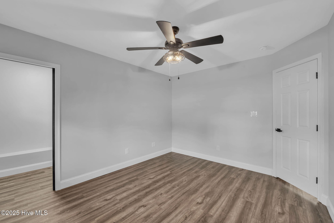
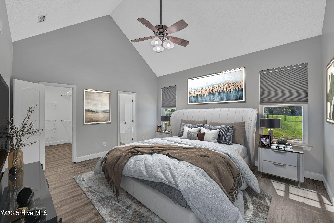
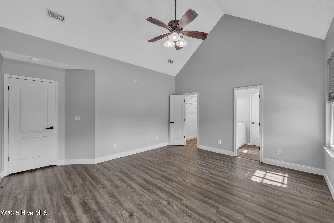
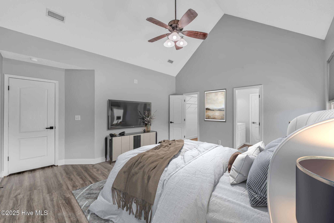
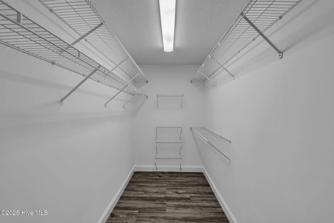
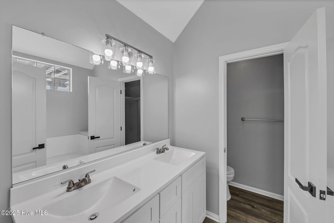
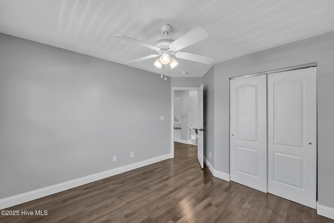
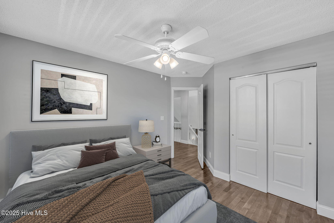
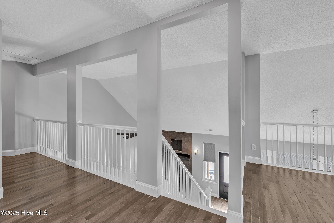
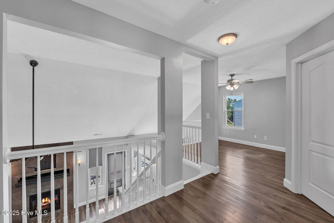
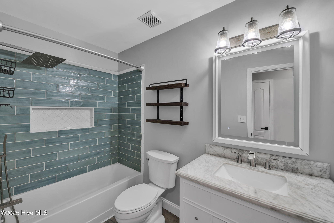
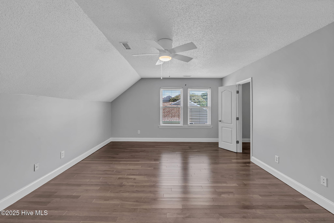
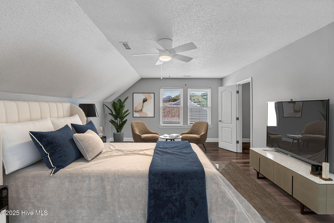
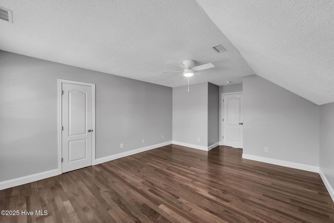
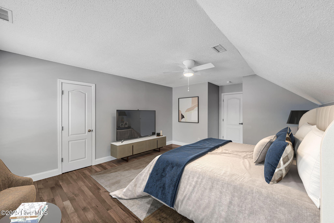
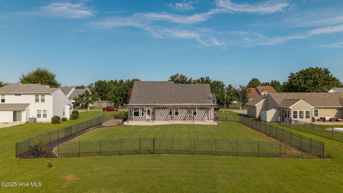
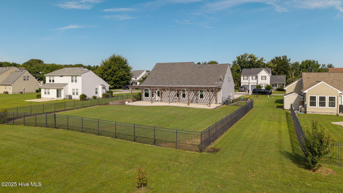
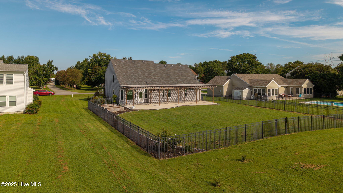
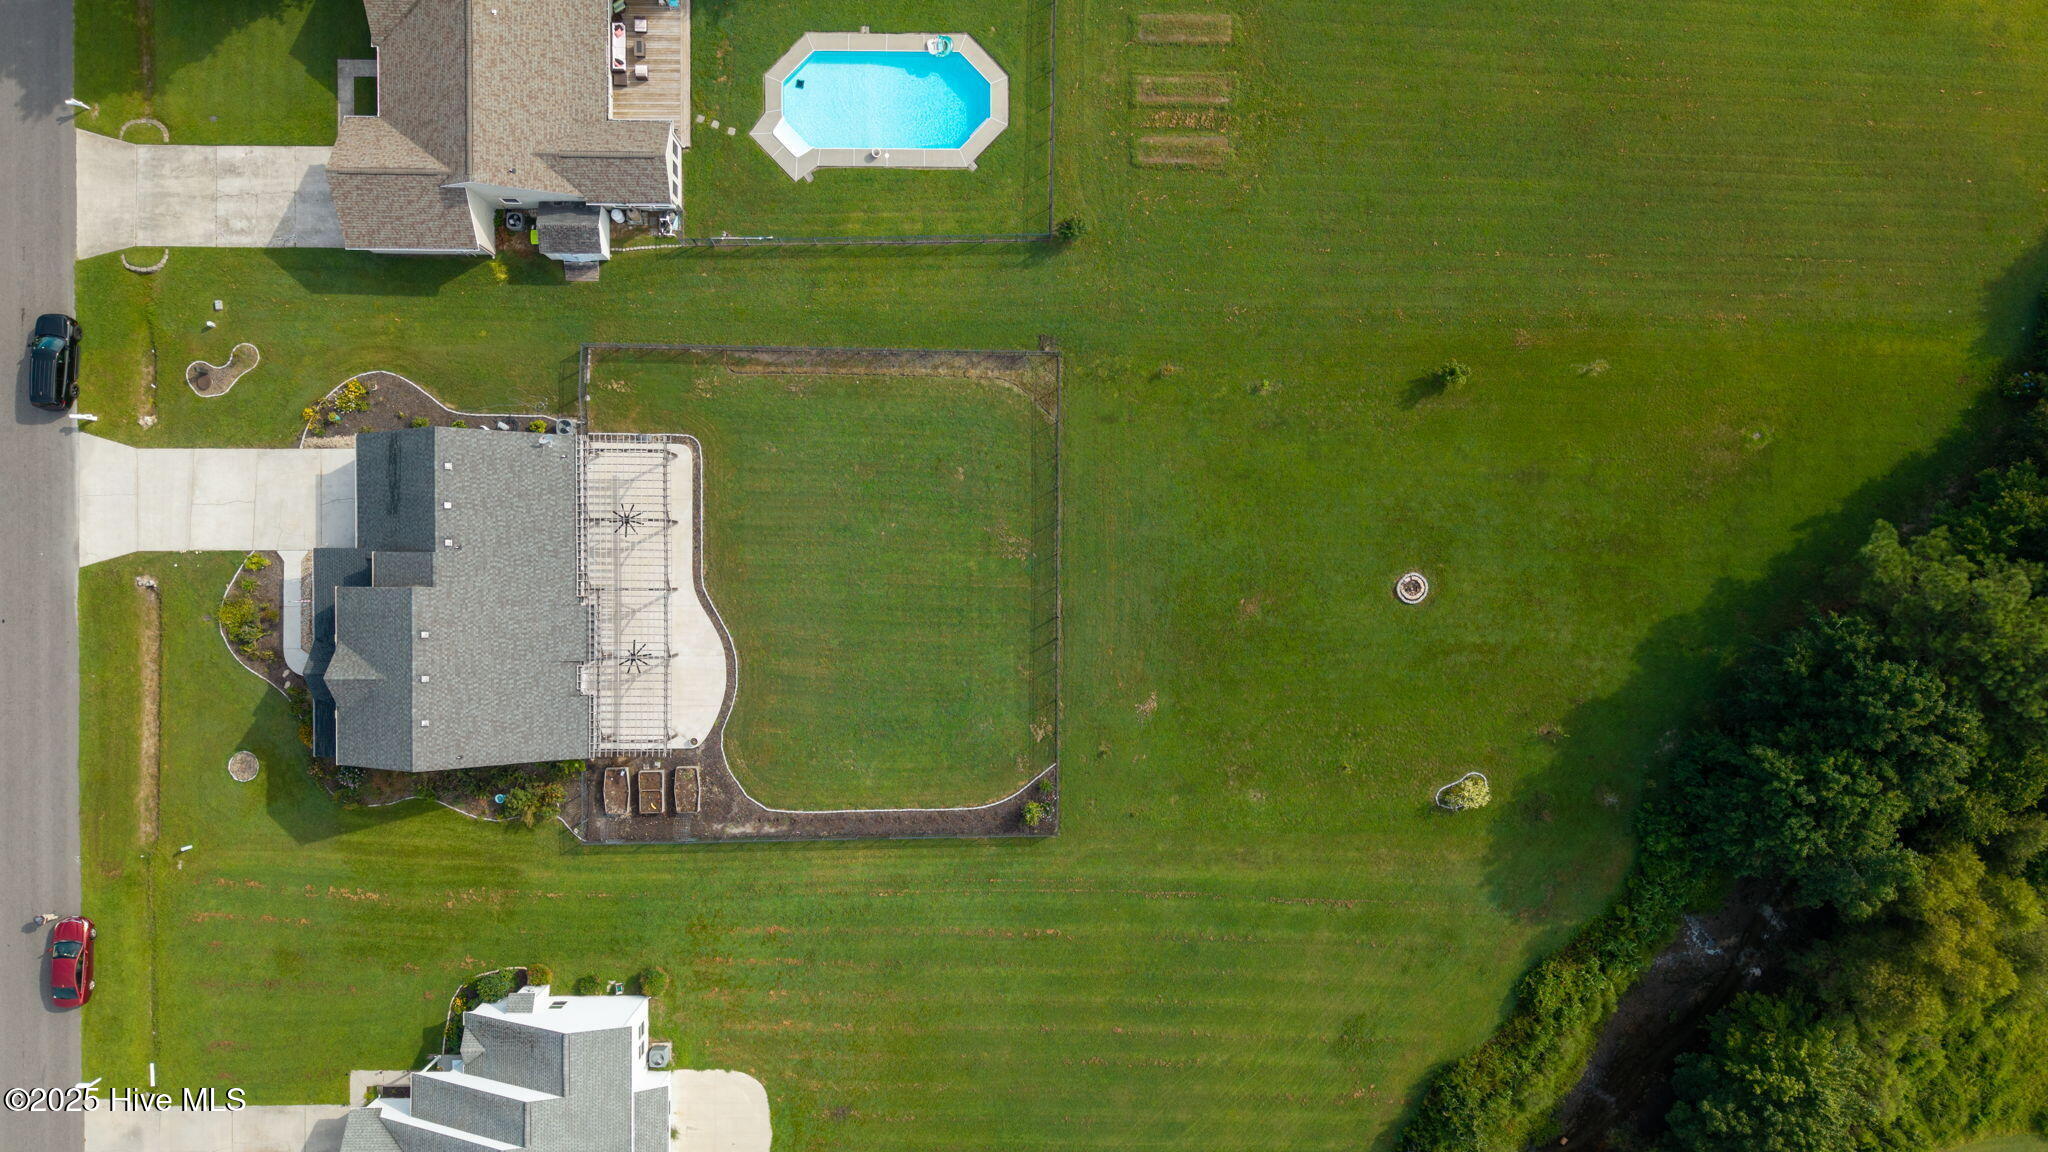
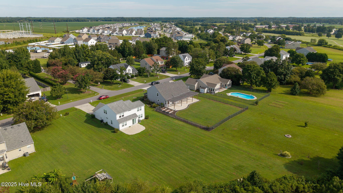
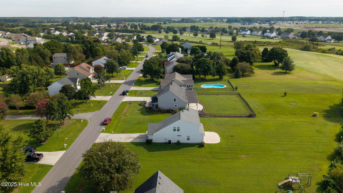
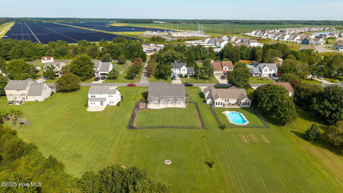
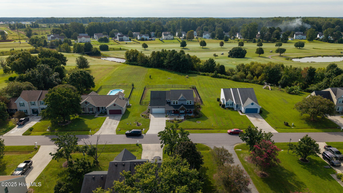
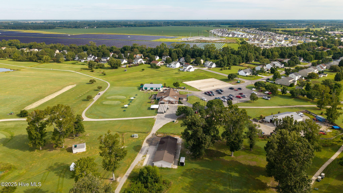
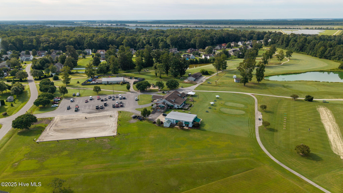
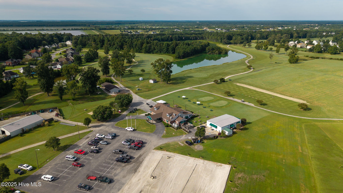
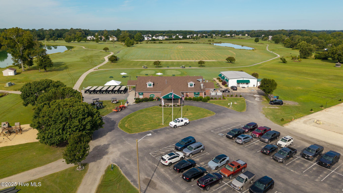
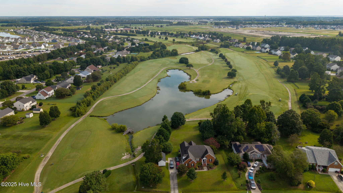
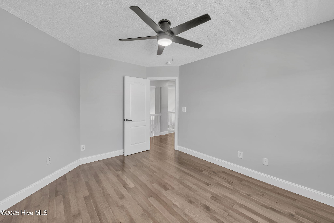
Welcome to Eagle Creek in Moyock, NC! This beautifully updated golf course home sits on a spacious lot overlooking the 10th hole with a wooded backdrop for added privacy. The inviting covered front porch leads into spacious well-designed living. The first-floor primary suite offers a spa-like ensuite with double vanity. The remodeled kitchen boasts soft-close cabinets, breakfast bar, and a premium appliance package, opening to the dining area and great room with a cozy gas fireplace, an additional space that can be used as a bedroom or flex room. Upstairs features additional bedrooms, a loft, and a finished room over the garage (FROG), perfect for flex space. Upgraded LVP flooring on the first floor and hardwoods upstairs bring durability and style throughout. Step outside to your own retreat: a partially fenced backyard with oversized patio, pergola, and fire pit--ideal for entertaining or eoying crisp fall evenings. With golf course views and woods behind, this home combines community living with privacy--all just minutes from the VA/NC line, shopping, and schools. Call today!

Overview

Property Status
Sold
Lot Size
0.66 Acres
MLS ID
100528149
Property Type
Residential
Year Built
1999

Features & Amenities

Total Area
2,500 Sq.Ft.
Neighborhood
Moyock
View Description
Golf Course
Stories
2
Garage Spaces
2.0
Water Source
Public
Utilites
Cable Available
Pool
None
Roof
Shingle
Lot Features
On Golf Course, Level
Parking
Garage Faces Front, Concrete, Garage Door Opener
Heat Type
Electric, Heat Pump, Zoned
Air Conditioning
Central Air, Zoned
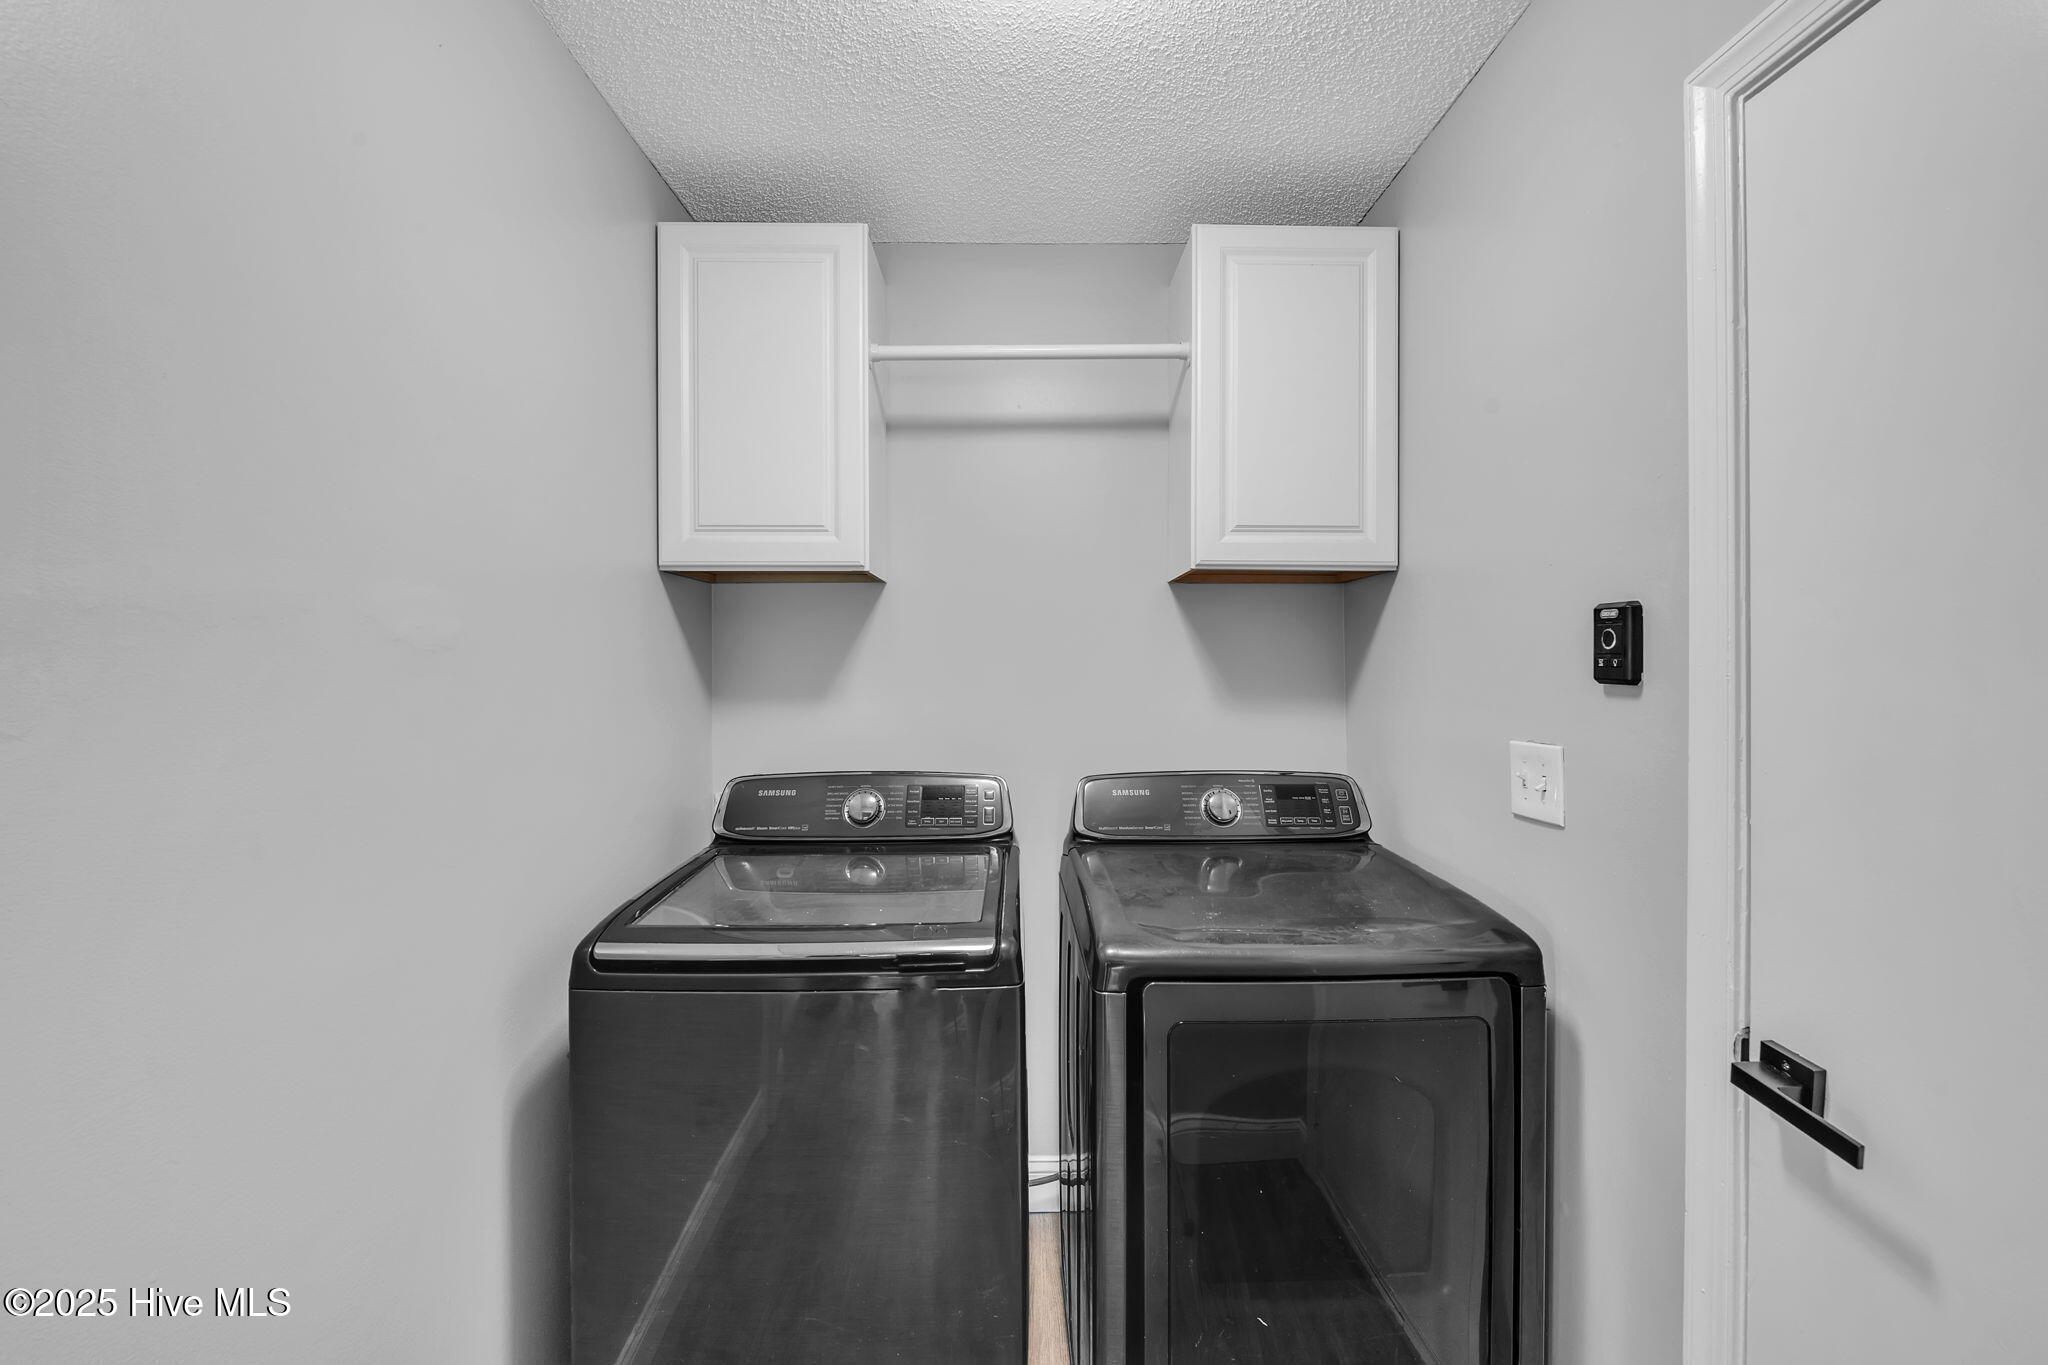
Laundry Room
Washer Hookup, Laundry Room
Fireplace
Gas Log
Appliances
Refrigerator, Dishwasher, Microwave, Electric Water Heater
Other Interior Features
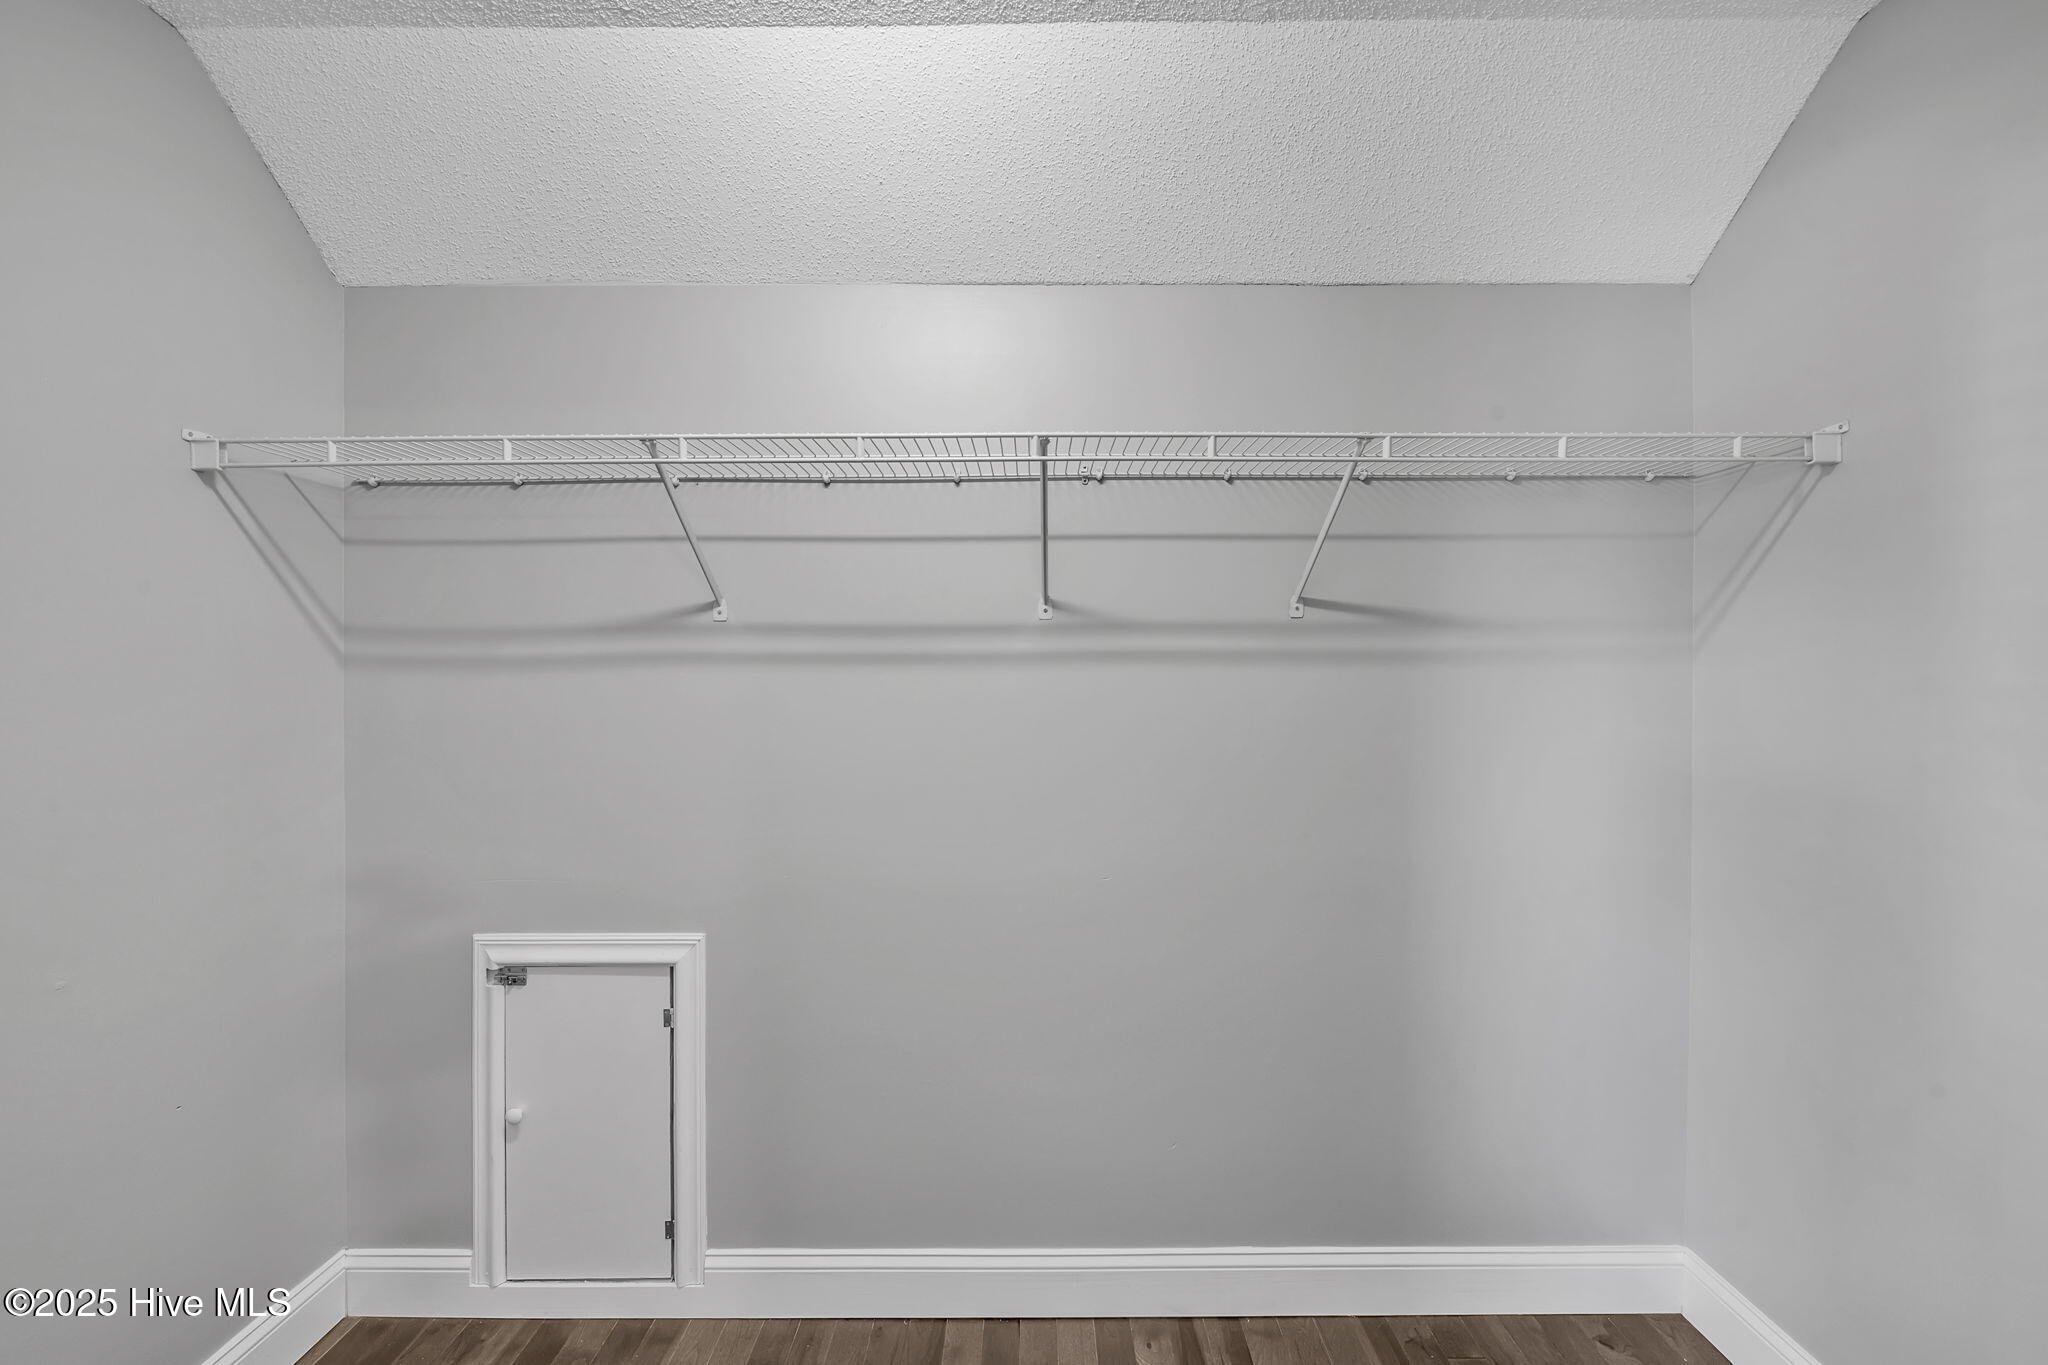
Master Downstairs, Walk-In Closet(s), Vaulted Ceiling(s), High Ceilings, Entrance Foyer, Pantry
Sewer
Public Sewer
Substructure
Slab
Disability Features
Accessible Full Bath
HOA Amenities
Clubhouse, Management, Playground, RV/Boat Storage
Security Features
Smoke Detector(s)
Elementary School
Moyock Elementary
Middle School
Moyock Middle School
High School
Currituck County High School
Sales Price
$500,000
HOA
$432
Zoning
Ag

Downloads

205 Eagle Creek Road

Schedule a Tour

We would love to help you see this beautiful home! As a full-service brokerage, we can help you tour. Please submit an offer, and answer questions about the buying process.

Thank you

for your interest in 205 Eagle Creek Road, Moyock, NC 27958

205 Eagle Creek Road
Navigate


Moyock

Explore Moyock

read more

I'm Interested In

205 Eagle Creek Road

or
  • CallDiana Brink

    License #NC 261938 | VA 0225218014

    (252) 435-4453
  • Top Picks

    Featured Properties

    • 178 Mariners WAY For Sale

      $1,250,000

      178 Mariners WAY, Moyock, NC 27958

      • 4 Beds
      • 3 Baths
      • 4,614 Sq.Ft.
    • 121 New Colony DR For Sale
      $625,000

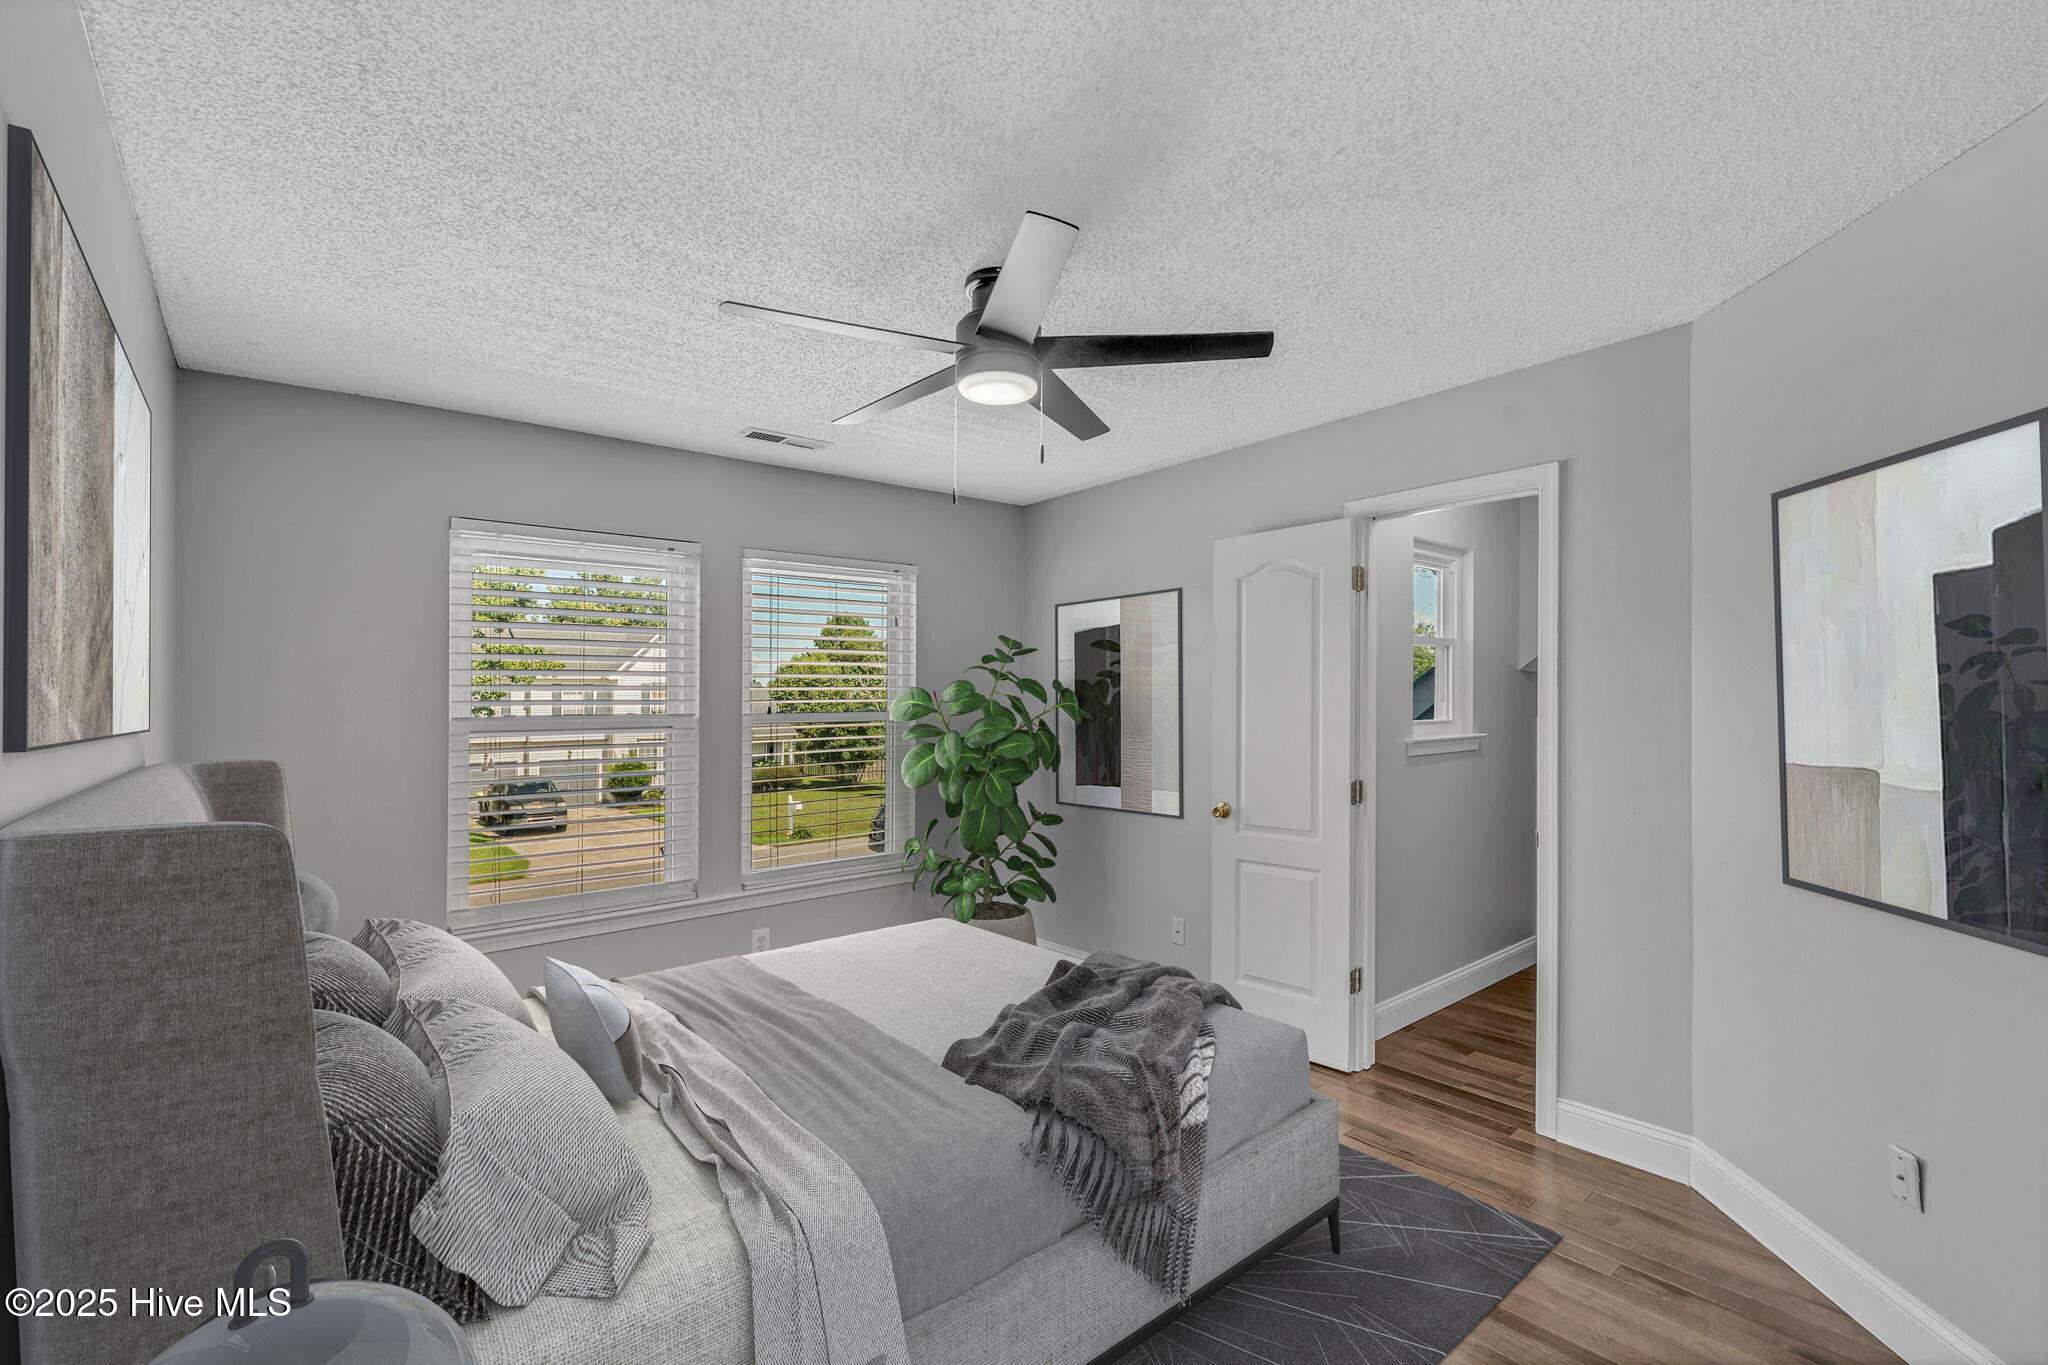
      121 New Colony DR, Moyock, NC 27958
      • 3 Beds
      • 3 Baths
      • 2,200 Sq.Ft.
    • 109 Foxglove Drive Active Under Contract

      $525,000

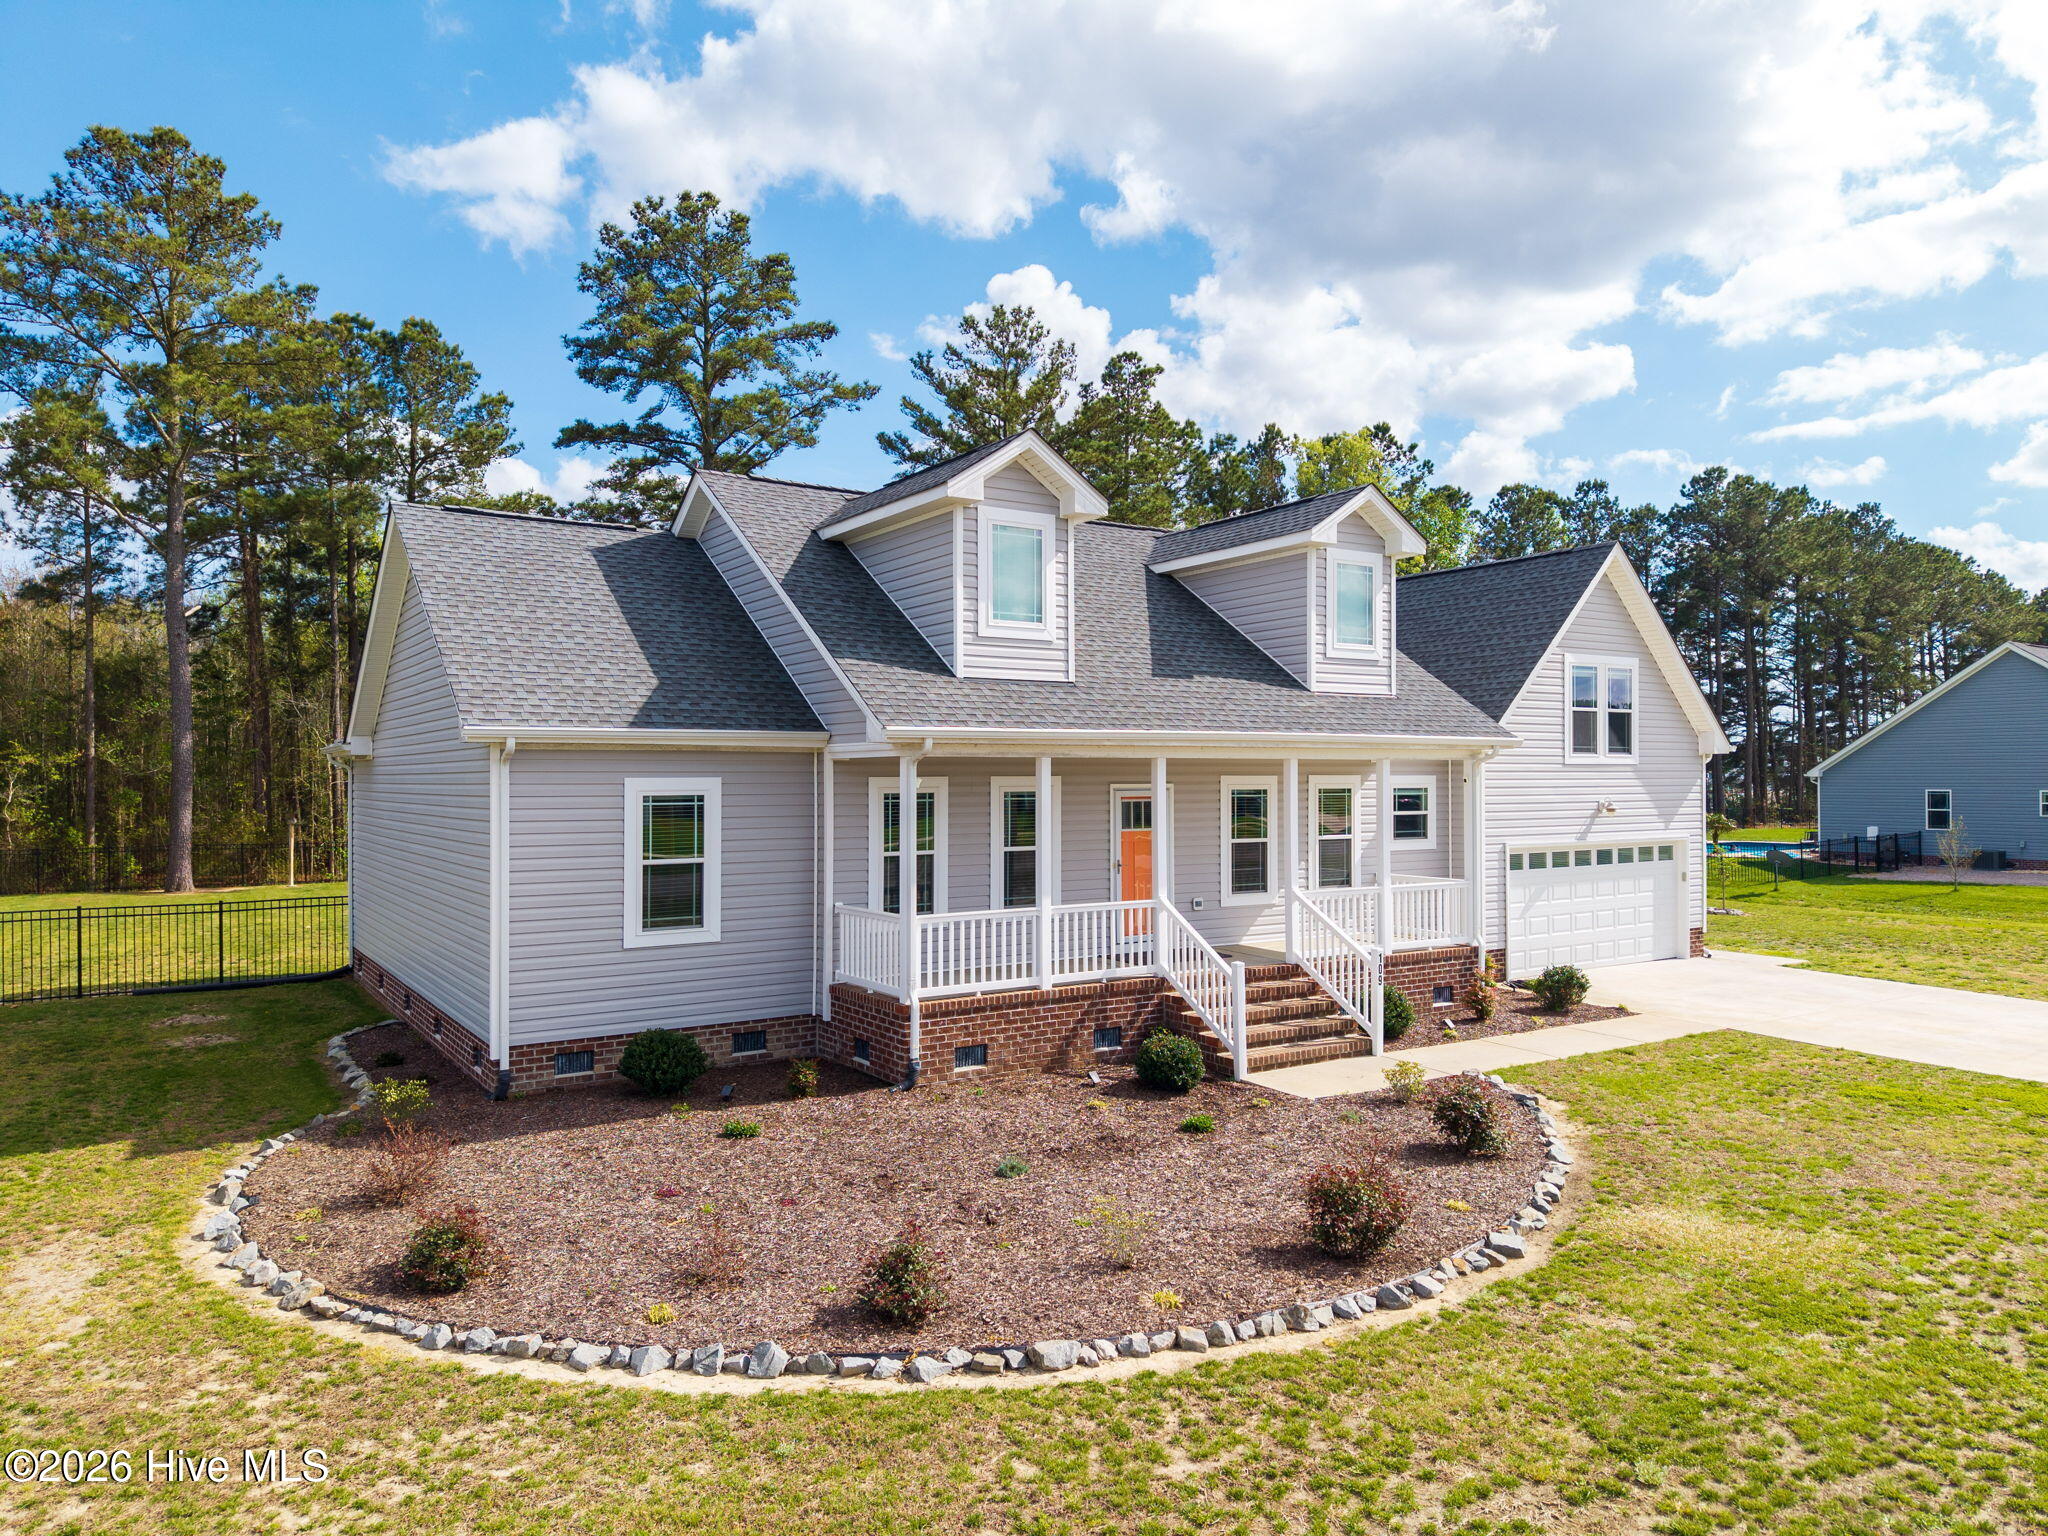
      109 Foxglove Drive, Moyock, NC 27958

      • 4 Beds
      • 2 Baths
      • 2,121 Sq.Ft.
    • 112 Glenmoor Path Active Under Contract

      $465,000

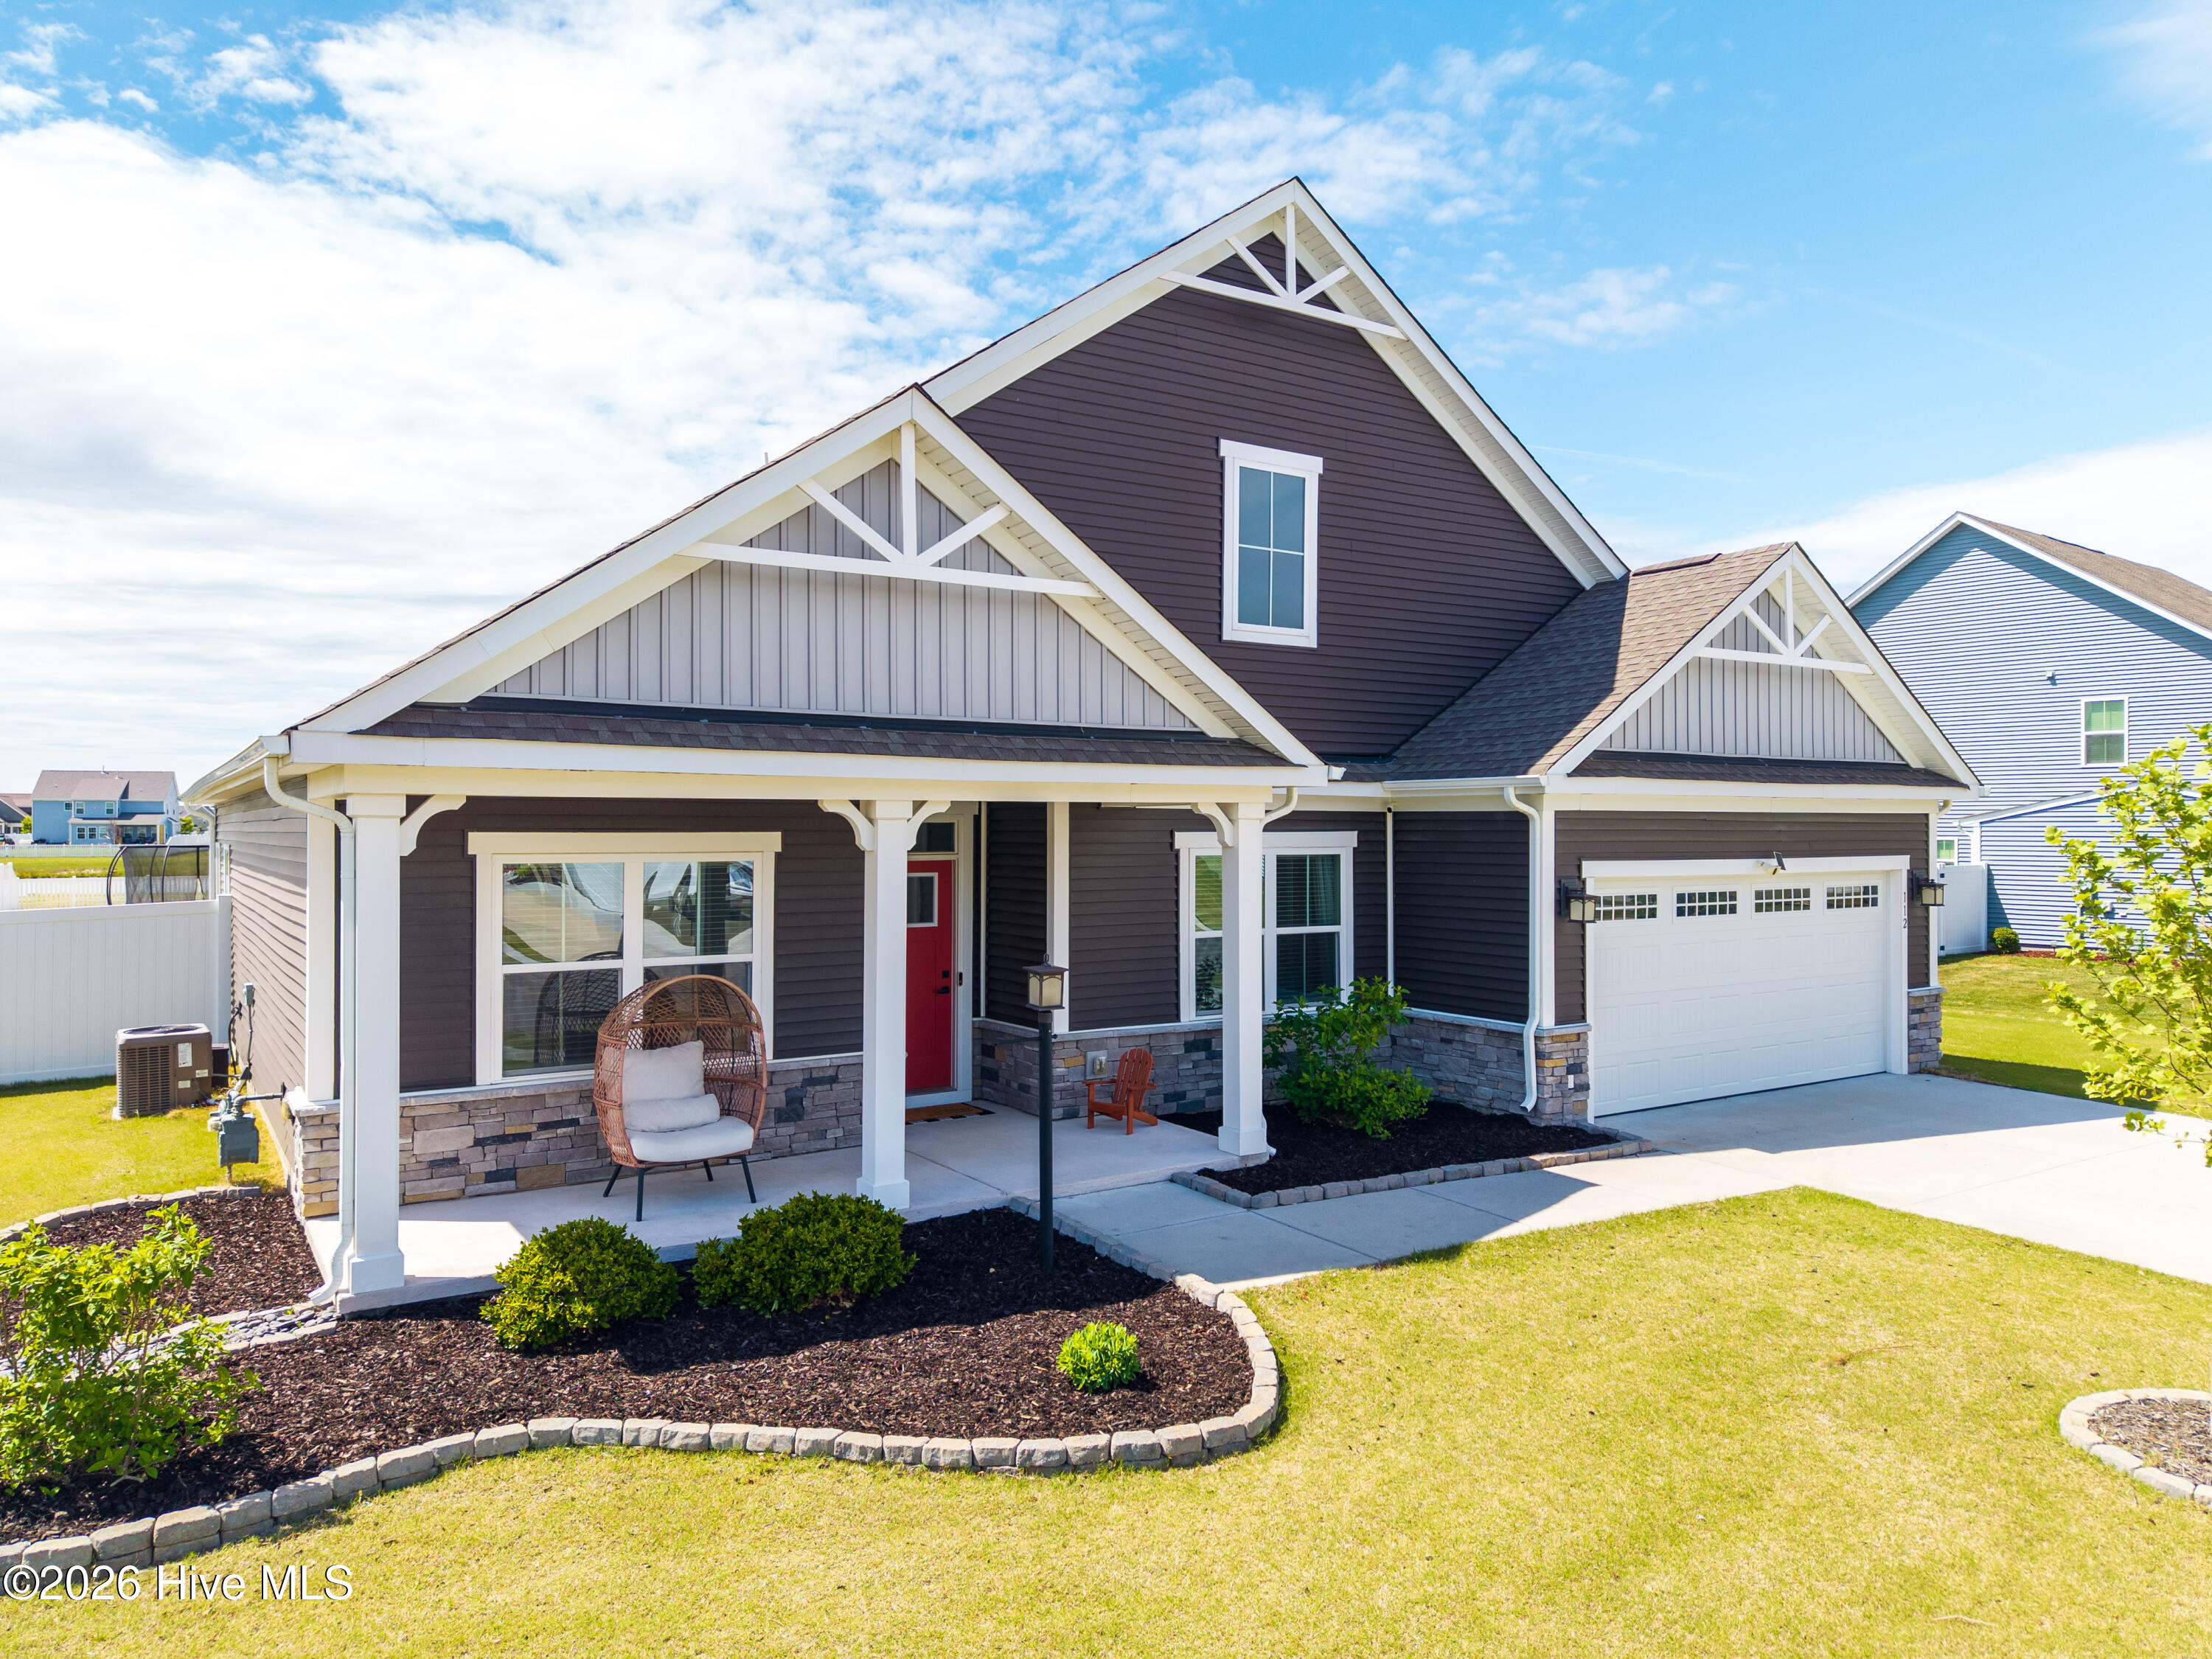
      112 Glenmoor Path, Moyock, NC 27958

      • 3 Beds
      • 2 Baths
      • 1,681 Sq.Ft.
    • 318 Green Lake Road Pending

      $465,000

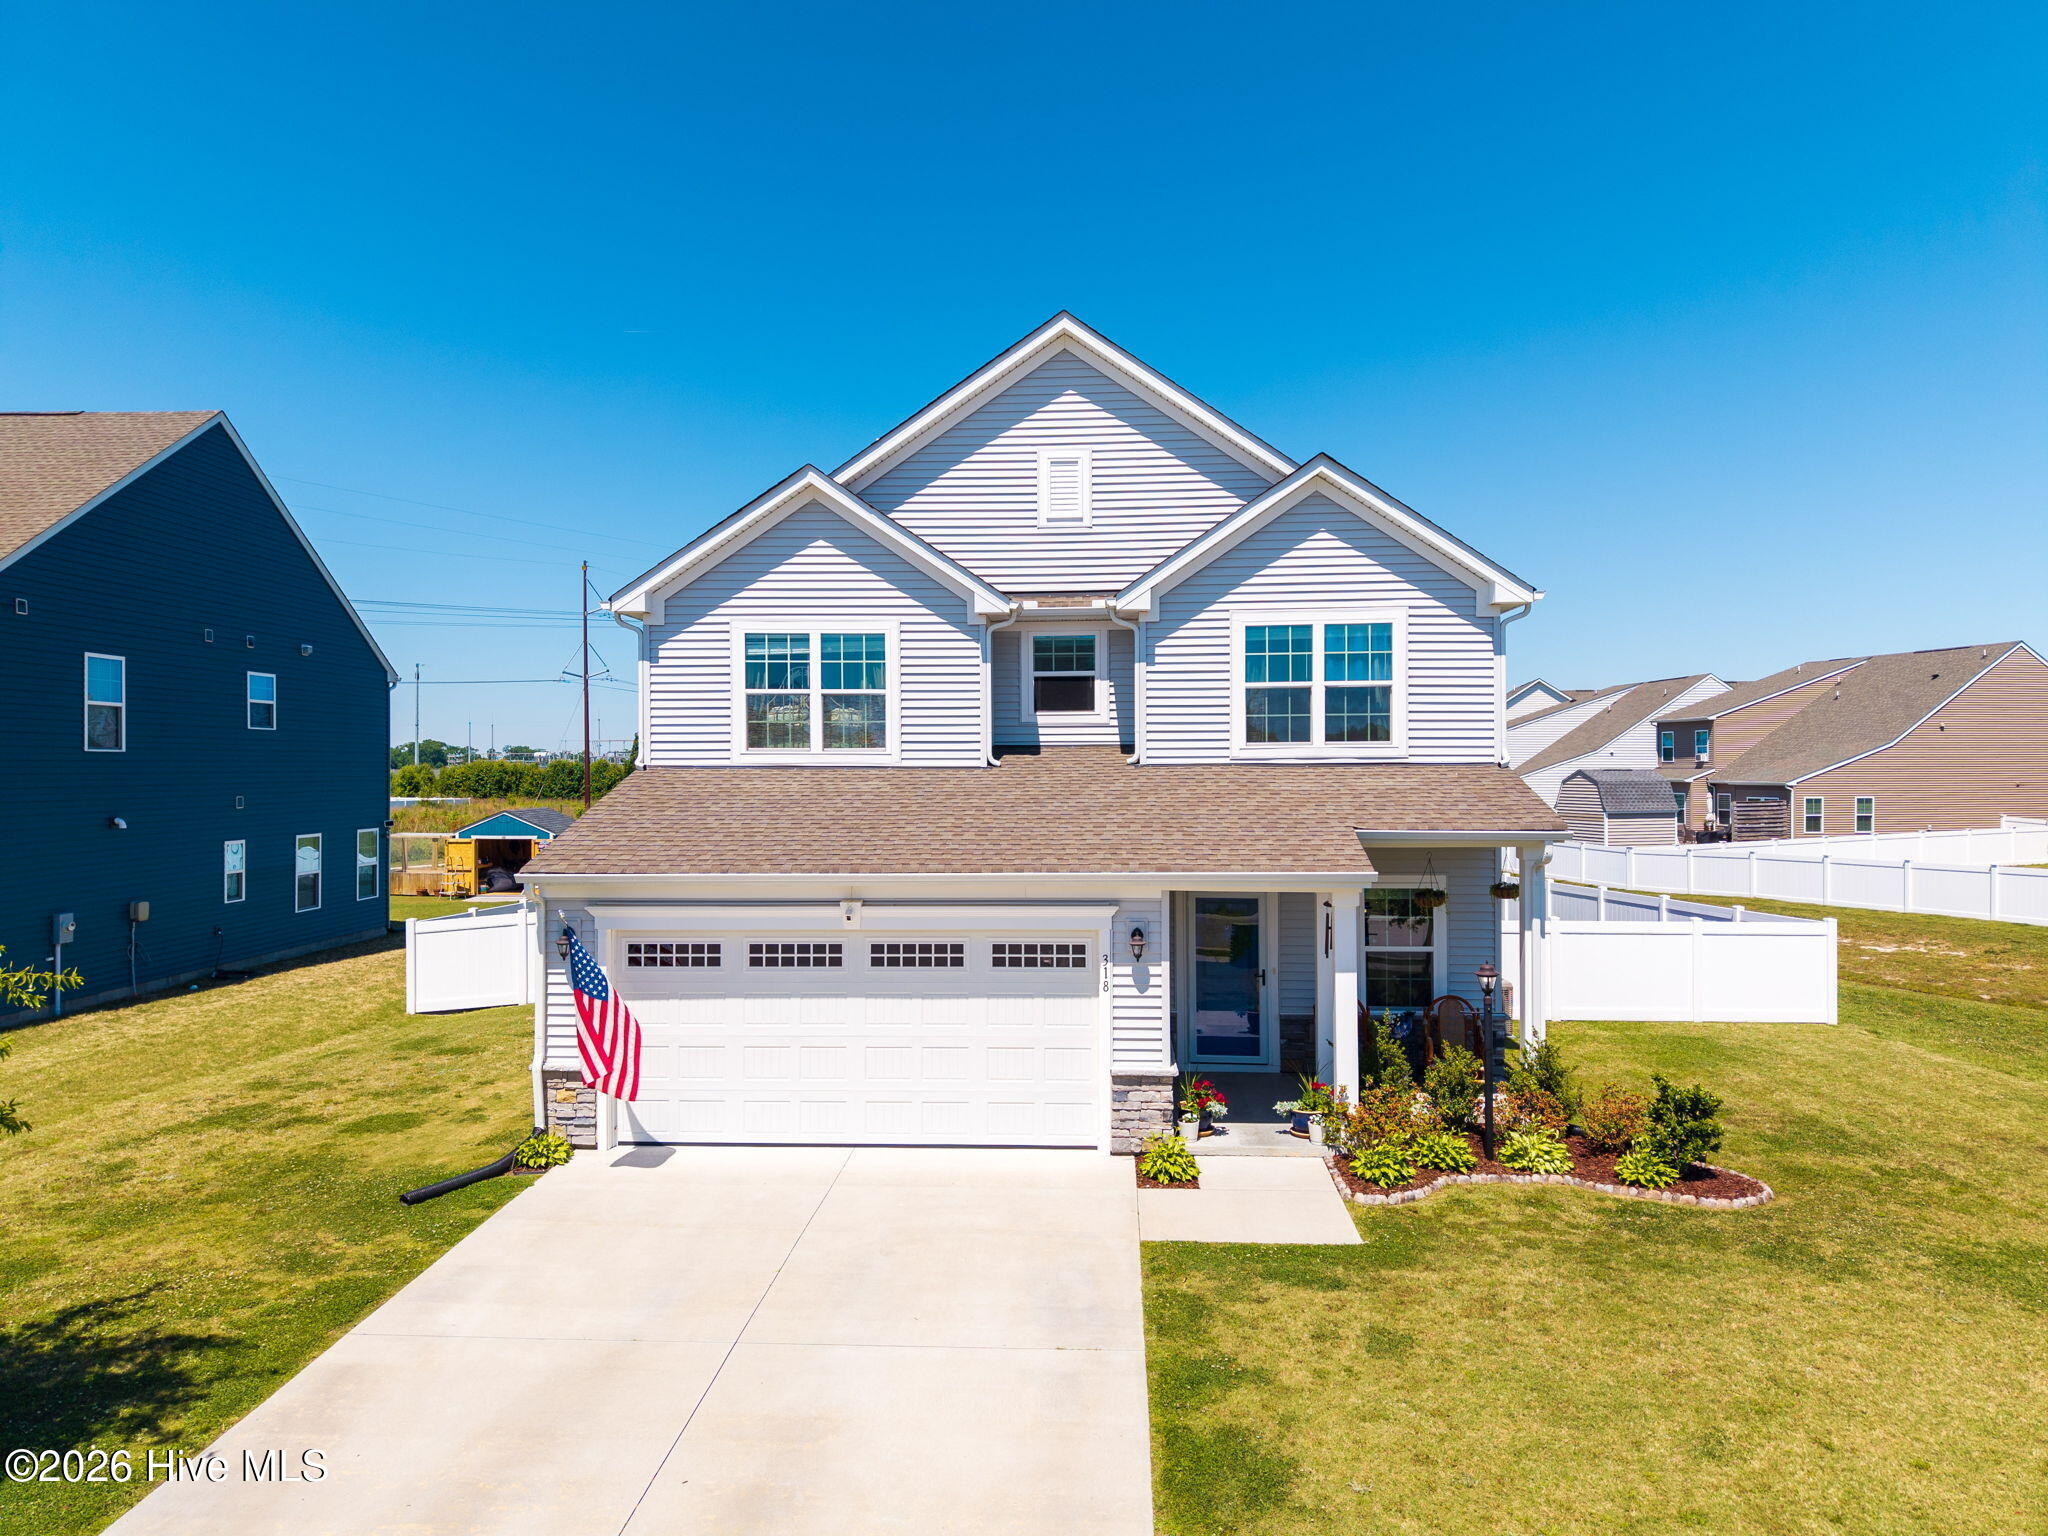
      318 Green Lake Road, Moyock, NC 27958

      • 4 Beds
      • 3 Baths
      • 1,900 Sq.Ft.
    View All

    Follow Us On Instagram