Leave a Message
By providing your contact information to Brink Team Homes, your personal information will be processed in accordance with Brink Team Homes's Privacy Policy. By checking the box(es) below, you consent to receive communications regarding your real estate inquiries and related marketing and promotional updates in the manner selected by you. For SMS text messages, message frequency varies. Message and data rates may apply. You may opt out of receiving further communications from Brink Team Homes at any time. To opt out of receiving SMS text messages, reply STOP to unsubscribe.
Thank you for your message. We will be in touch with you shortly.
Explore Our Properties

Property Description

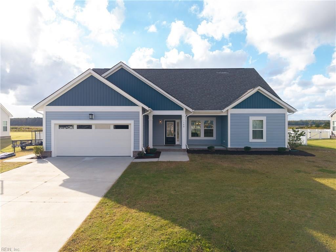
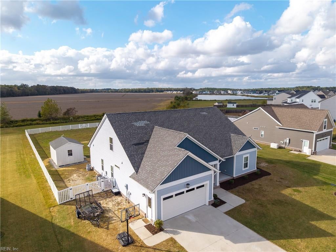
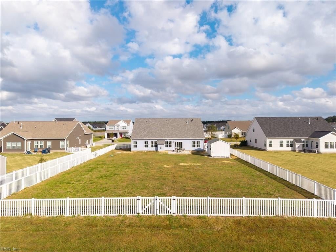
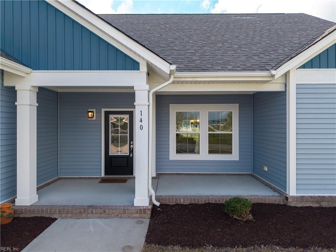
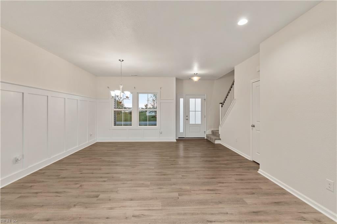
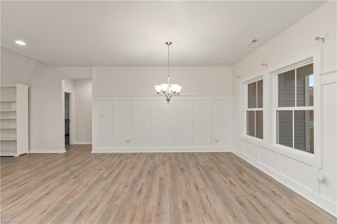
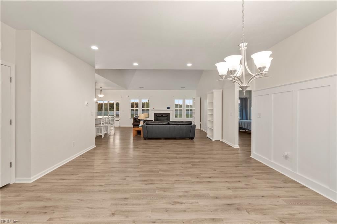
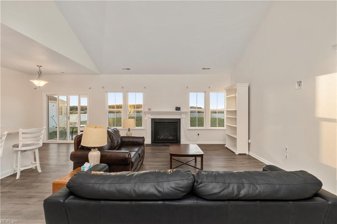
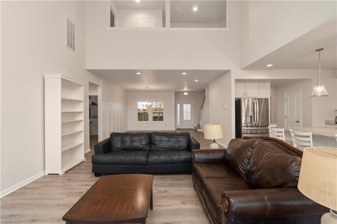
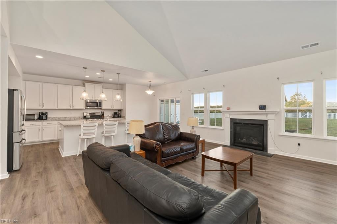
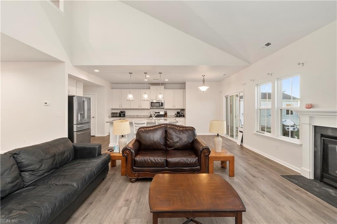
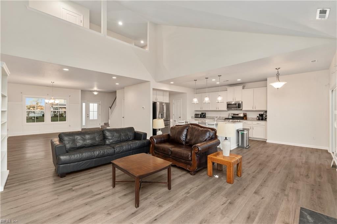
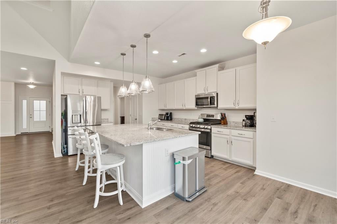
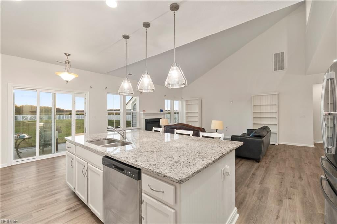
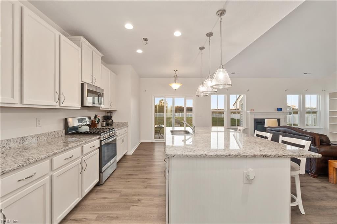
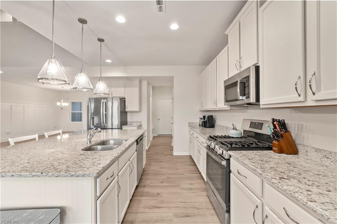
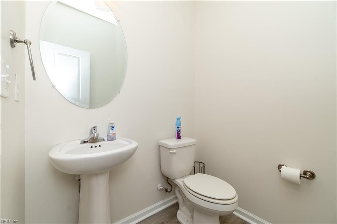
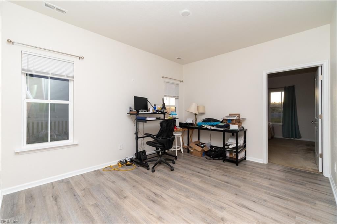
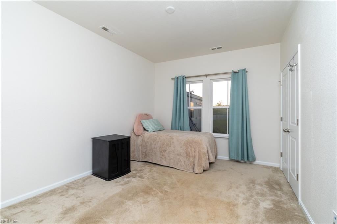
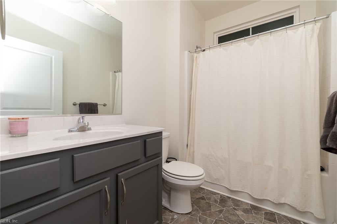
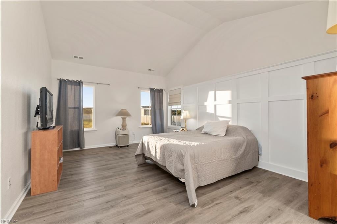
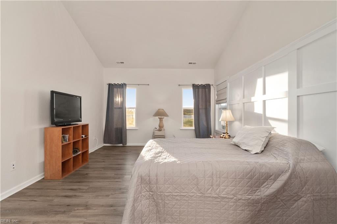
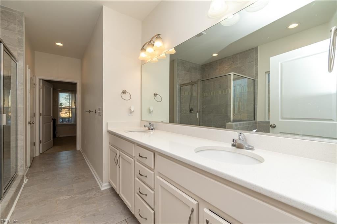
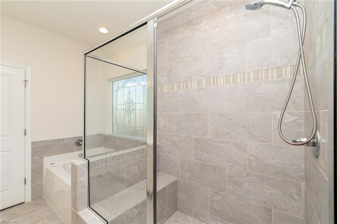
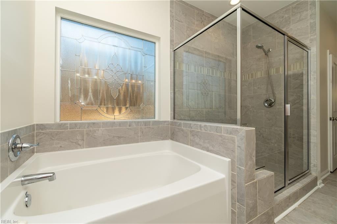
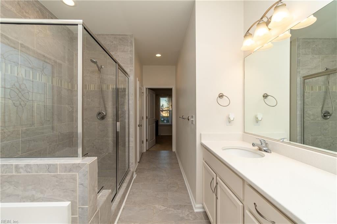
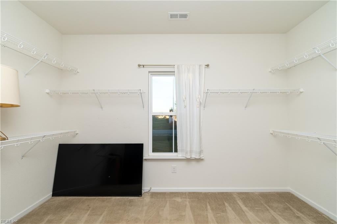
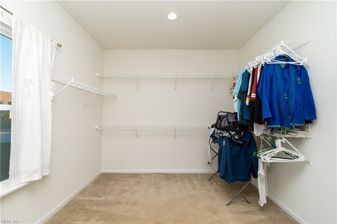
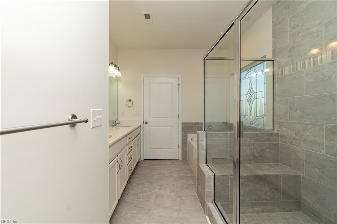
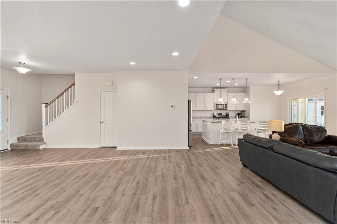
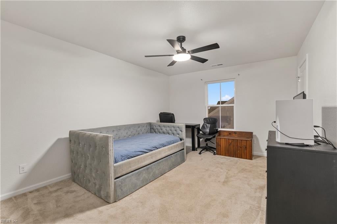
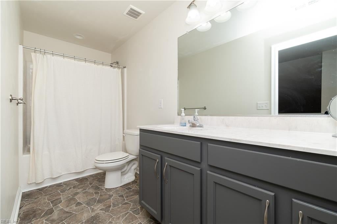
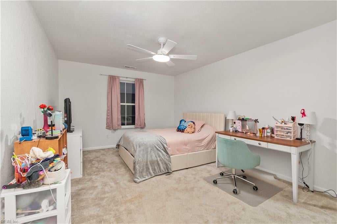
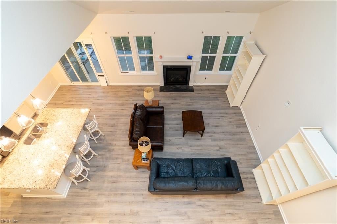
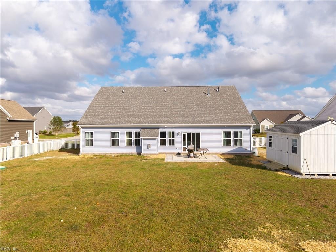
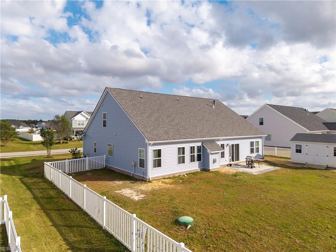
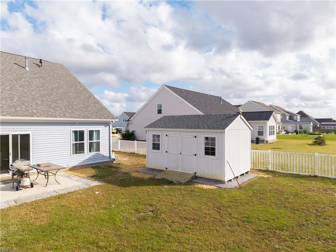
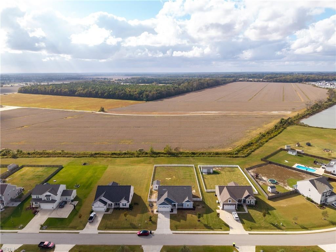
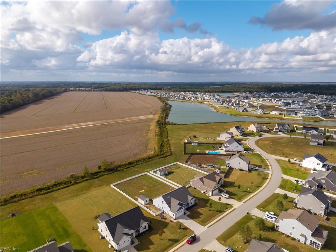
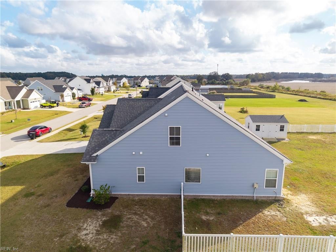
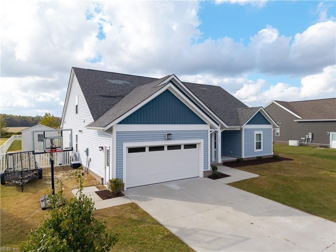
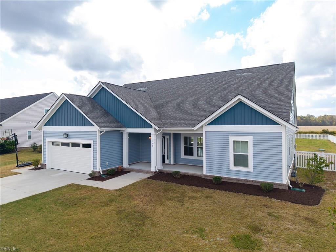
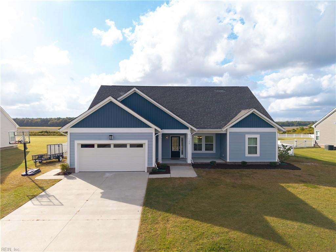
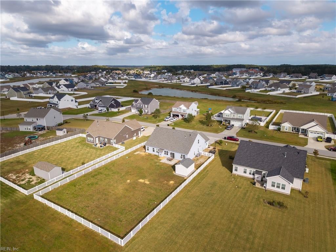
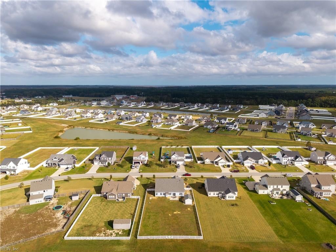
SPACIOUS 4-BEDROOM HOME WITH PRIVATE IN-LAW SUITE, FIRST-FLOOR PRIMARY BEDROOM, OPEN-CONCEPT LIVING & FENCED BACKYARD! Discover the space, comfort, and flexibility you've been searching for in this beautifully designed home offering nearly 2,800 square feet, 4 bedrooms, 3 full bathrooms, and 1 half bath. A standout feature is the in-law suite complete with its own living room and full bathroom, providing an ideal setup for extended family, guests, or multigenerational living. The main level features a spacious first-floor primary suite with a private ensuite bathroom and walk-in closet, offering comfort and convenience. The inviting open-concept floor plan seamlessly connects the living room, dining area, and gourmet kitchen, creating the perfect setting for everyday living and entertaining. Gather around the cozy fireplace in the living room or enjoy preparing meals in the spacious kitchen featuring a center island with plenty of room for cooking, casual dining, and conversation. Sliding glass doors lead to the vinyl-fenced backyard, providing a wonderful space for outdoor entertaining, grilling, pets, or simply relaxing. A backyard storage shed offers additional space for lawn equipment, tools, and seasonal items. Upstairs, you'll find two additional generously sized bedrooms and a full bathroom, providing comfortable accommodations and flexible living options. The home has been freshly painted, giving the interior a clean, refreshed appearance. Carpet will be replaced at closing, offering an added benefit to the next owner. Whether you're searching for a home with a first-floor primary suite, separate guest quarters, multigenerational living options, or simply more room to spread out, this property delivers exceptional versatility. With nearly 2,800 square feet, a private in-law suite, an open floor plan, and a fenced backyard, this home is ready for its next chapter. Showings start Thursday!

Overview

Property Status
For Sale
MLS ID
10659573
Property Type
Residential
Year Built
2021
Features & Amenities

Total Area
2,789 Sq.Ft.
Neighborhood
Moyock
Architecture Styles
Craftsman, Ranch
Stories
2
Garage Spaces
2.0
Water Source
Public
Pool
None
Roof
Asphalt
Parking
Garage Door Opener
Heat Type
Heat Pump, Natural Gas
Air Conditioning
Heat Pump, Ceiling Fan(s)
Appliances
Dishwasher, Refrigerator, Gas Range, Microwave, Gas Water Heater
Other Interior Features
Cathedral Ceiling(s), Walk-In Closet(s), In-Law Floorplan, Pantry, Master Downstairs
Sewer
Septic Tank
Substructure
Slab
HOA Amenities
Other
Elementary School
Other Elementary School
Middle School
Moyock Middle
High School
Currituck County
Sales Price
$568,975
Real Estate Tax
$2,532/yr
HOA
$720/mo
Zoning
SFM

Downloads

140 Gander DR

Schedule a Tour

We would love to help you see this beautiful home! As a full-service brokerage, we can help you tour. Please submit an offer, and answer questions about the buying process.

Thank you

for your interest in 140 Gander DR, Moyock, NC 27958

140 Gander DR
Navigate


Aerial view of a clubhouse, pool, tennis courts, and ball fields with a city skyline in the distance.

Explore Moyock

read more

Mortgage Calculator

Estimate your monthly mortgage payment, including the principal and interest, property taxes, and HOA. Adjust the values to generate a more accurate rate.
$0,000 Your Payment 20 15 65
$0,000 Your Payment

I'm Interested In

140 Gander DR

or
  • CallDiana Brink

    License #NC 261938 | VA 0225218014

    (252) 435-4453
  • Top Picks

    Featured Properties

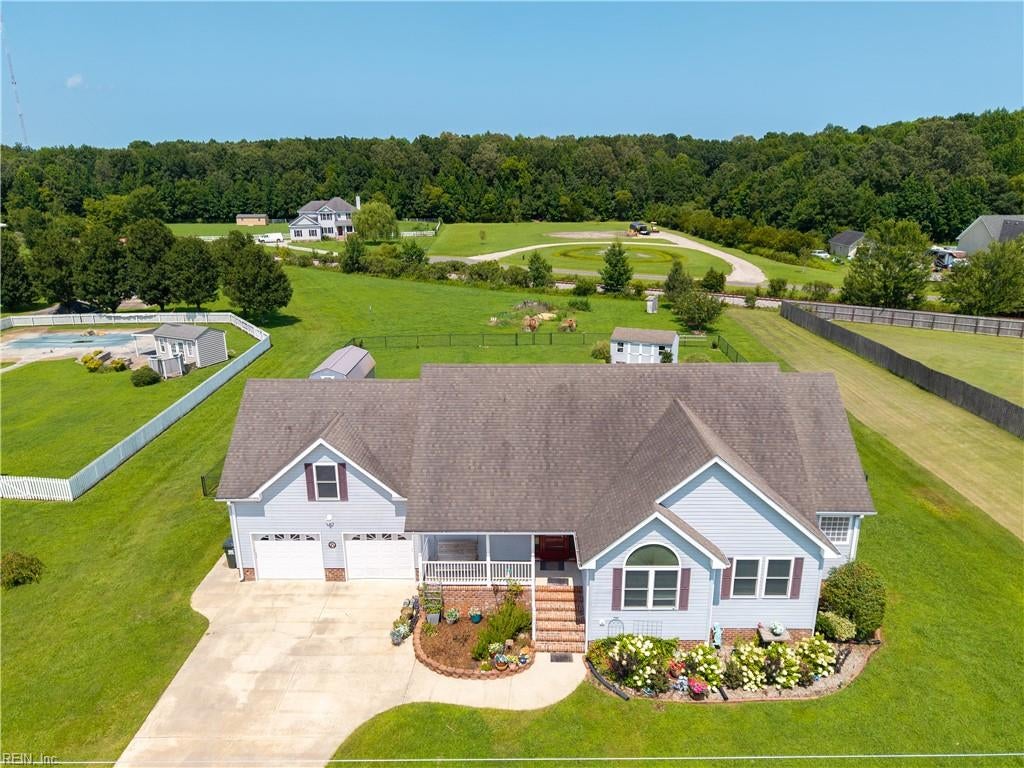
    • 103 Ashbee CT Pending

      $699,975

      103 Ashbee CT, Moyock, NC 27958

      • 5 Beds
      • 4 Baths
      • 3,653 Sq.Ft.
    • 573 Snowden RD For Sale

      $529,975

      573 Snowden RD, Moyock, NC 27958

      • 3 Beds
      • 3 Baths
      • 2,279 Sq.Ft.
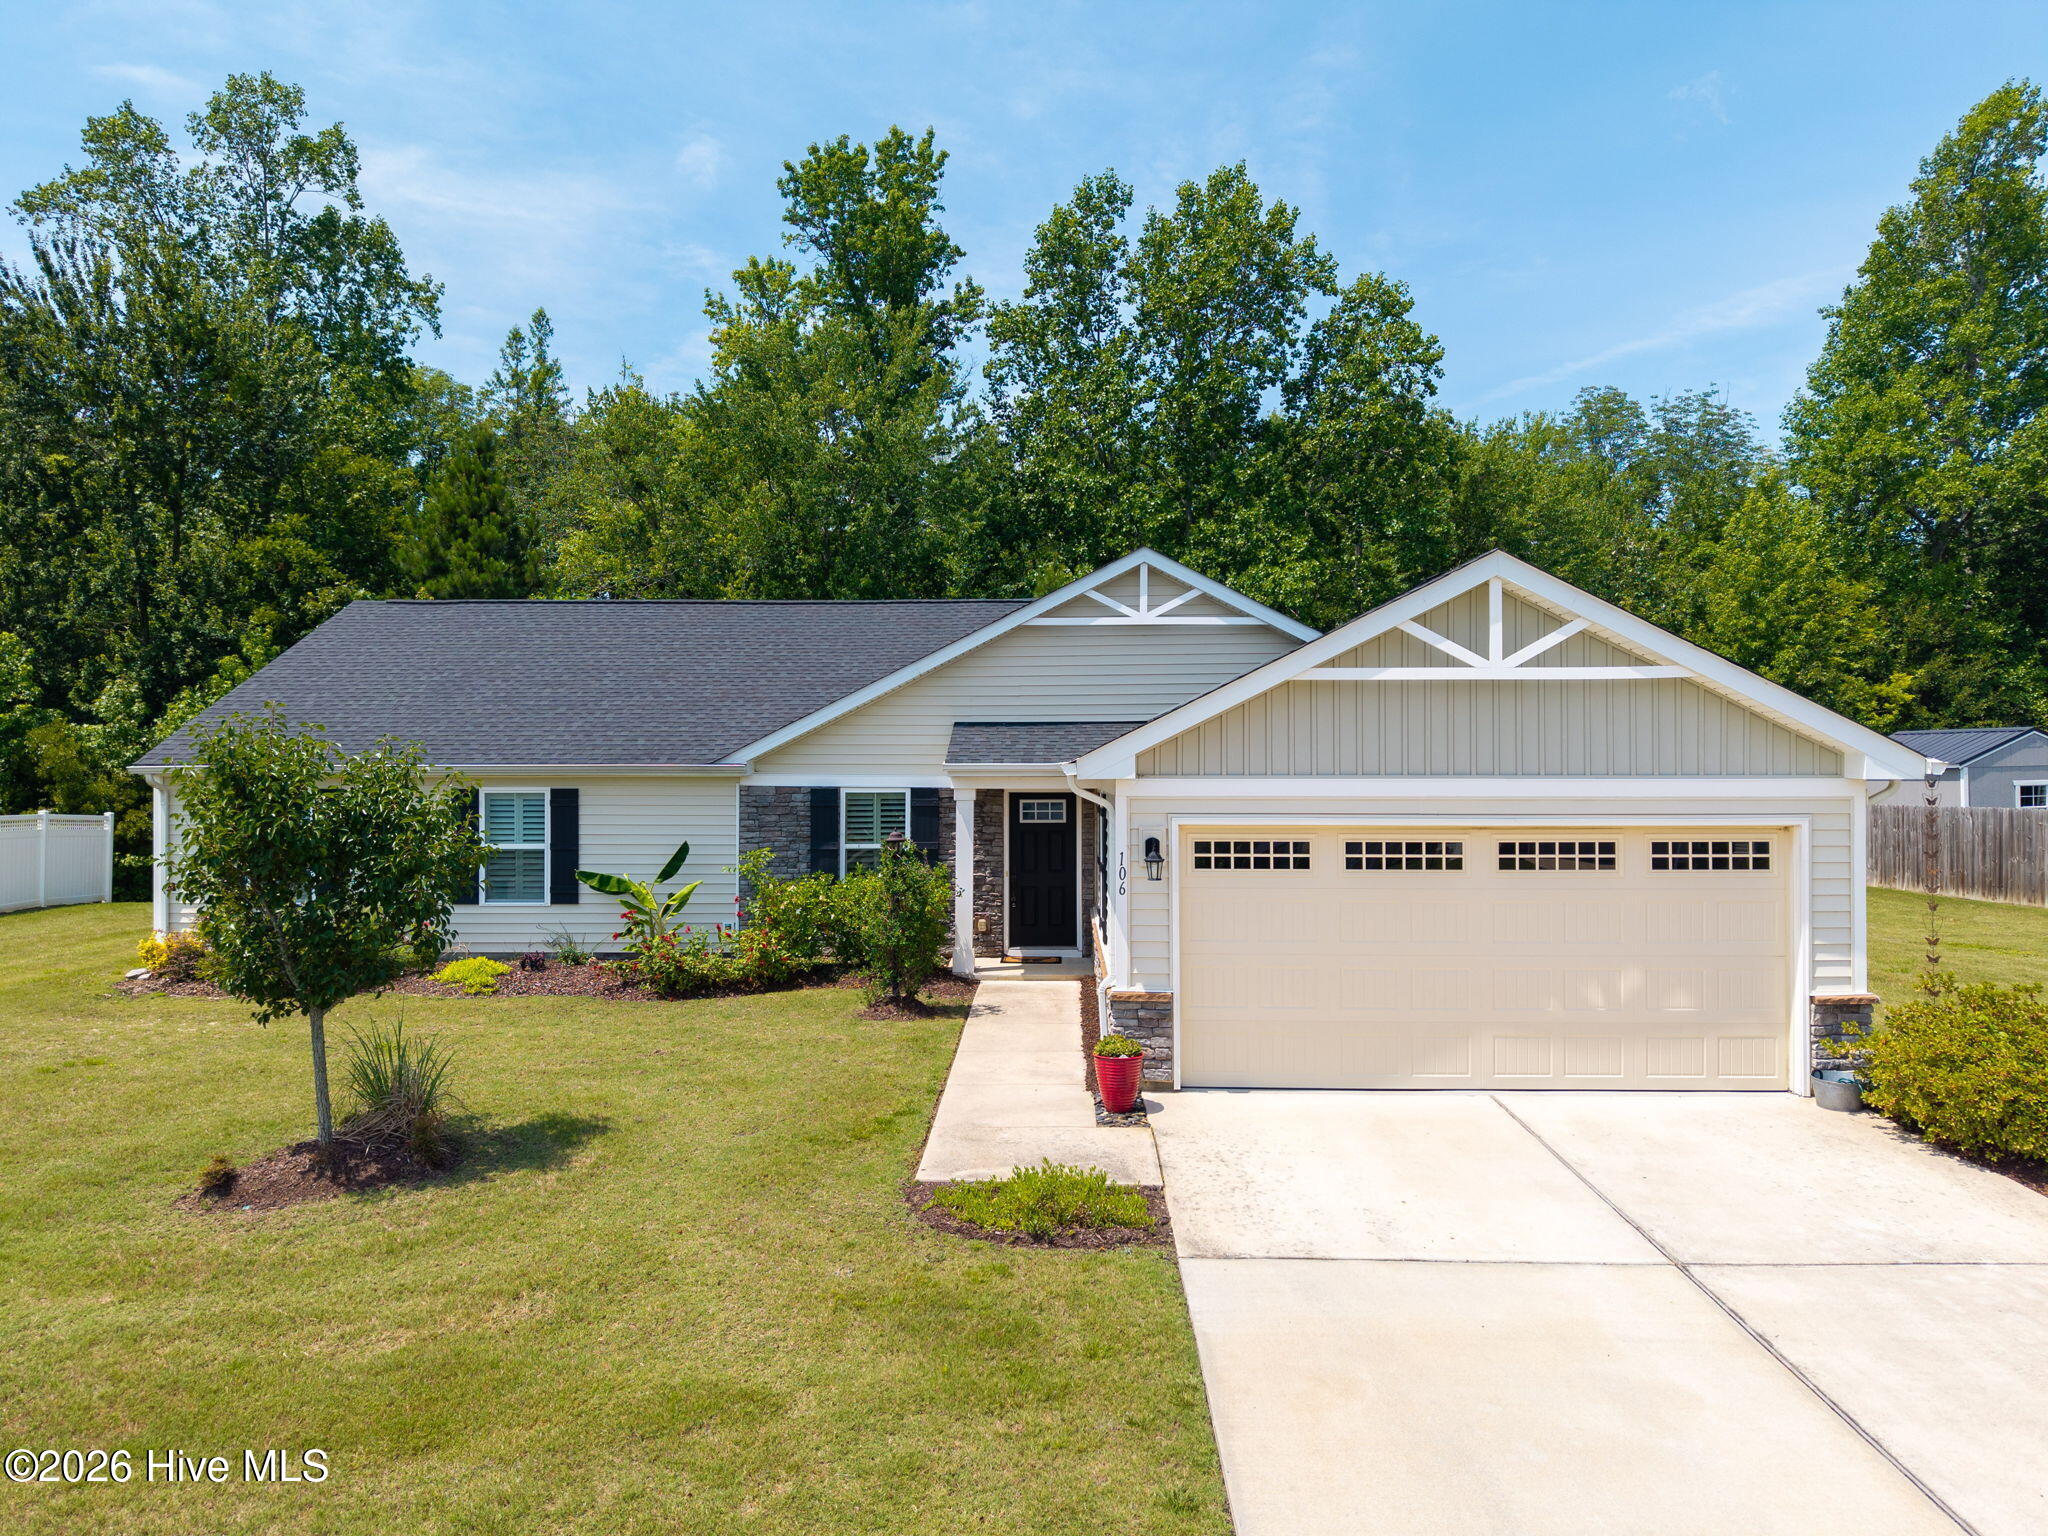
    • 106 Hidden View Loop For Sale

      $475,000

      106 Hidden View Loop, Moyock, NC 27958

      • 2 Beds
      • 2 Baths
      • 2,018 Sq.Ft.
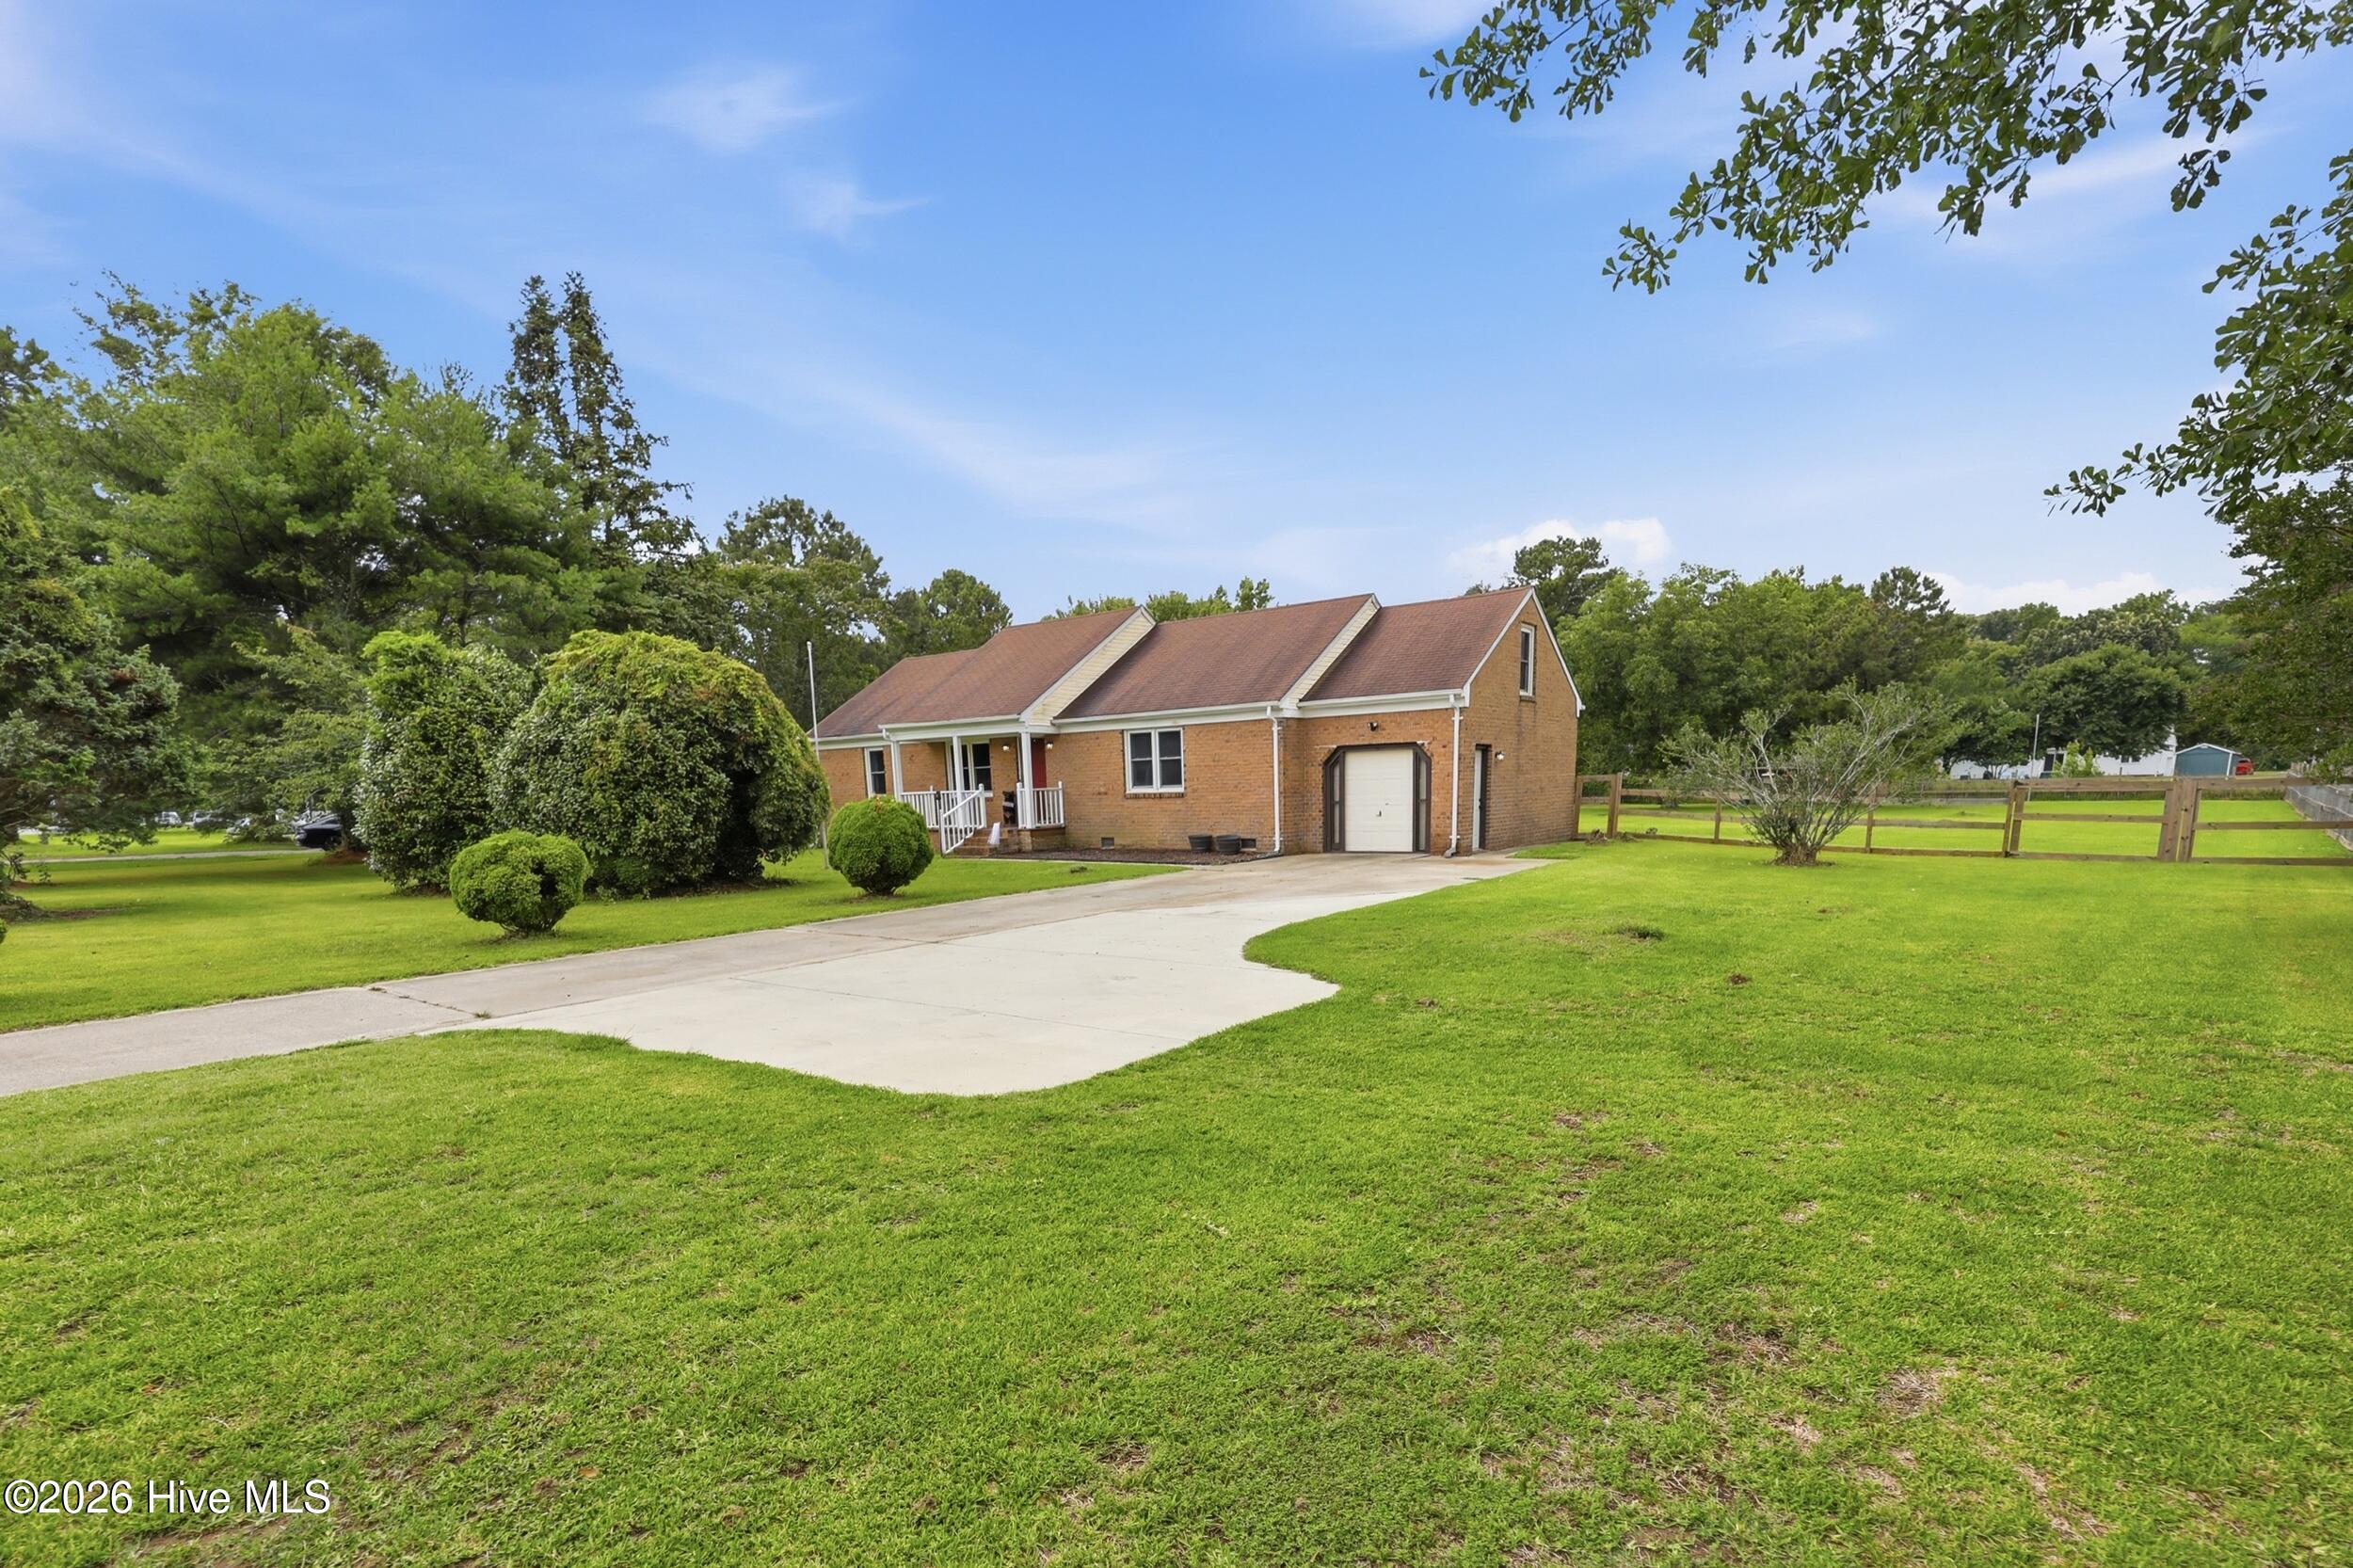
    • Brick home with an attached garage, broad driveway, and spacious lawn. Active Under Contract

      $375,000

      196 Baxter Grove Road, Moyock, NC 27958

      • 3 Beds
      • 2 Baths
      • 1,681 Sq.Ft.
    View All

    Follow Us On Instagram