Leave a Message

By providing your contact information to Brink Team Homes, your personal information will be processed in accordance with Brink Team Homes's Privacy Policy. By checking the box(es) below, you consent to receive communications regarding your real estate inquiries and related marketing and promotional updates in the manner selected by you. For SMS text messages, message frequency varies. Message and data rates may apply. You may opt out of receiving further communications from Brink Team Homes at any time. To opt out of receiving SMS text messages, reply STOP to unsubscribe.

Thank you for your message. We will be in touch with you shortly.

Explore Our Properties

Property Description

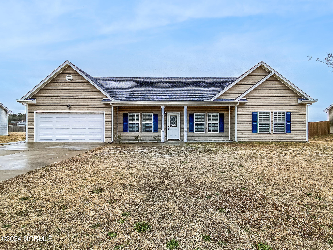
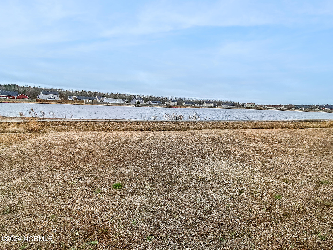
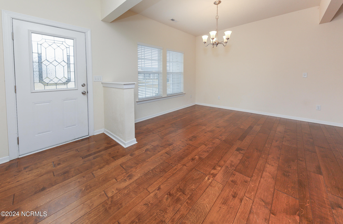
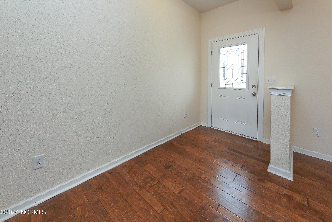
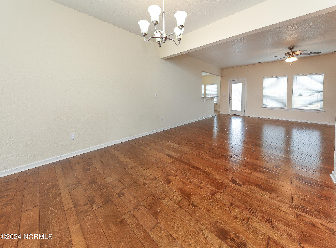
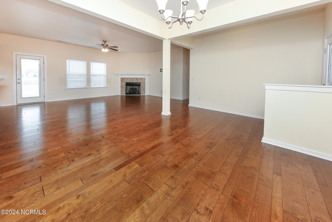
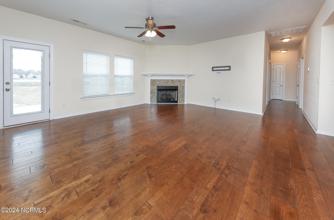
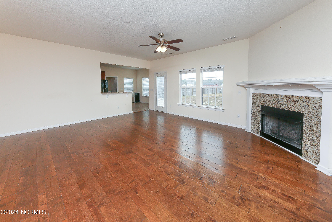
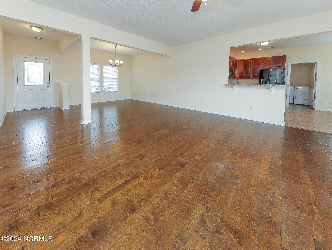
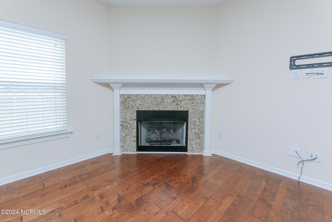
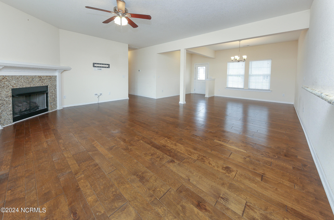
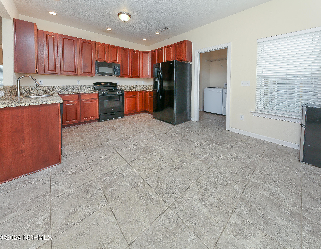
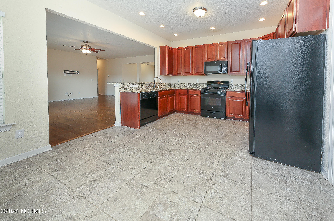
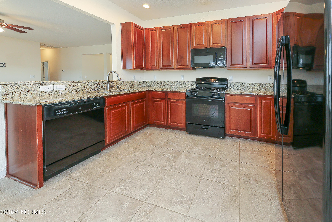
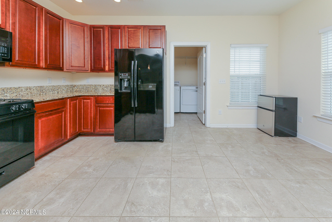
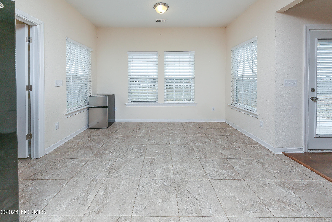
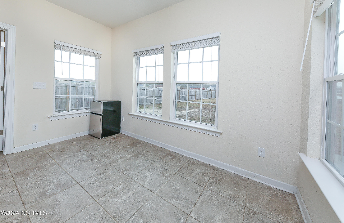
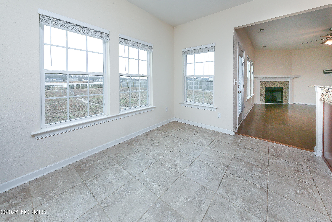
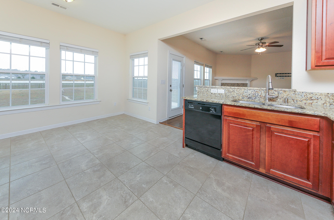
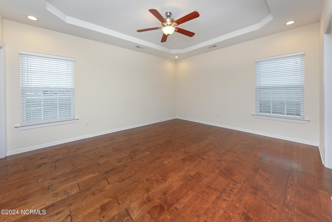
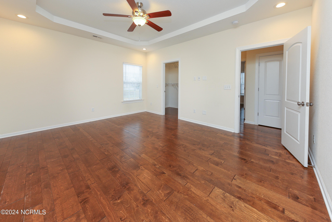
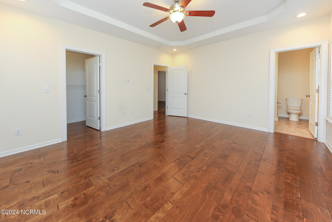
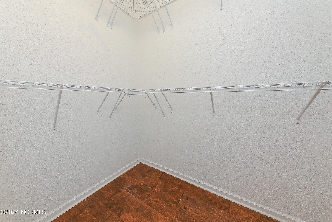
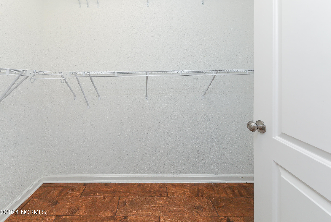
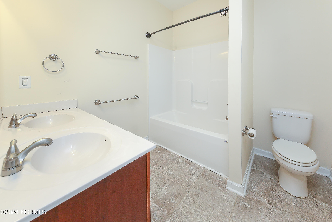
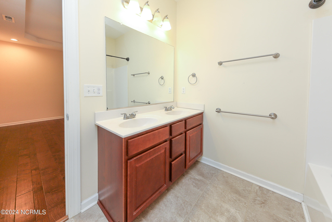
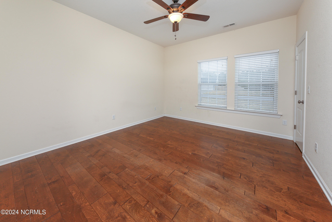
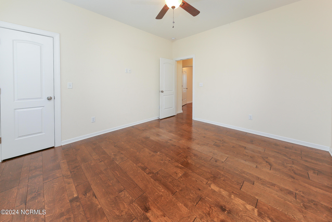
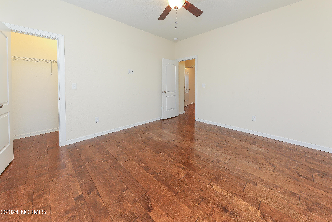
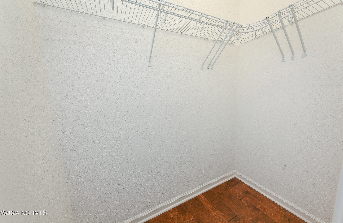
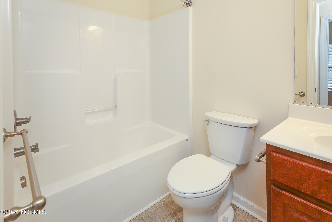
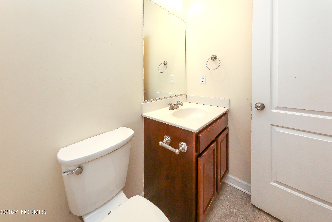
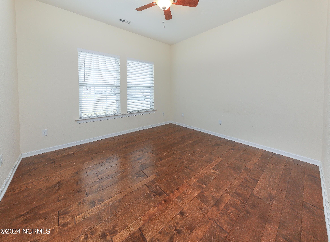
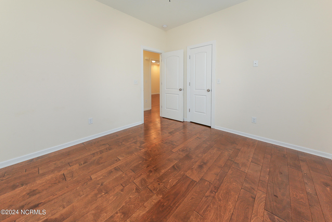
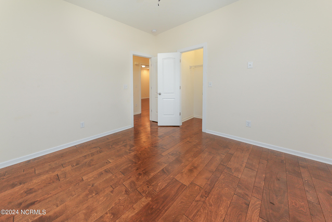
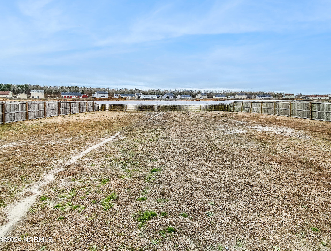
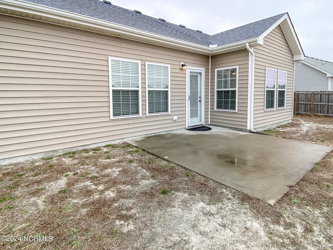
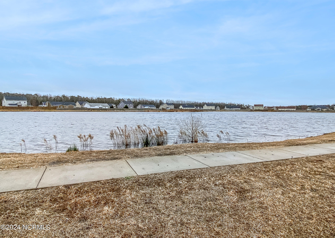
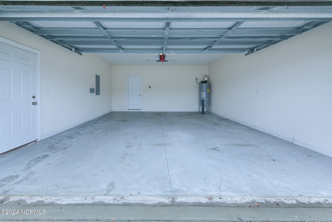
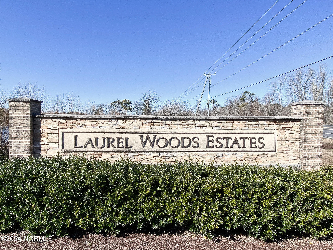
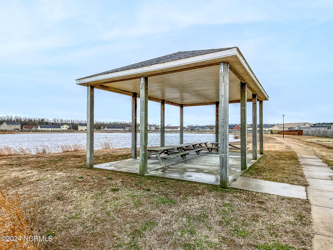
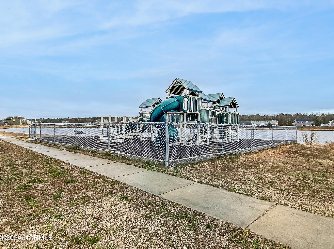
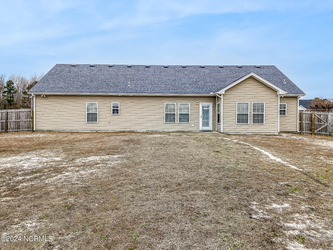
Beautiful ranch with pond views. One level living in the popular Brookside model with a 2 car garge. Enter into the foyer and you will be welcomed into this open floor plan. Their is a front room flex room that can be used as a dining room, office or play area. Open to the large great room with a fireplace as the focal point. Luxurious hard wood flooring installed in living areas ,hall and bedrooms. The spacious kitchen includes a breakfast bar, gas stove/range and large pantry. The primary bedroom includes an ensuite featuring a shower and double vanity and a large walk in closet.Out back you will find your own private oasis in your fenced in backyard with fantastic waterviews. Neighborhood amenities include; playgrounds, boat/RV parking, eight miles of walk trails, picnic shelters, dog park, scenic ponds, & water fountains. No flood insurance required. Centrally located 23 minutes from the border and a short drive to the OBX or Elizabeth City. Call to see today!

Overview

Property Status
Sold
Lot Size
0.46 Acres
MLS ID
100424277
Property Type
Residential
Year Built
2017

Features & Amenities

Total Area
1,700 Sq.Ft.
Neighborhood
Currituck
Water Frontage
Pond
View Description
Pond
Stories
1
Garage Spaces
2.0
Water Source
Public
Utilites
Water Available
Pool
None
Roof
Shingle
Lot Features
Open Lot
Parking
Garage Door Opener
Heat Type
Fireplace(s), Electric, Heat Pump, Zoned
Air Conditioning
Central Air
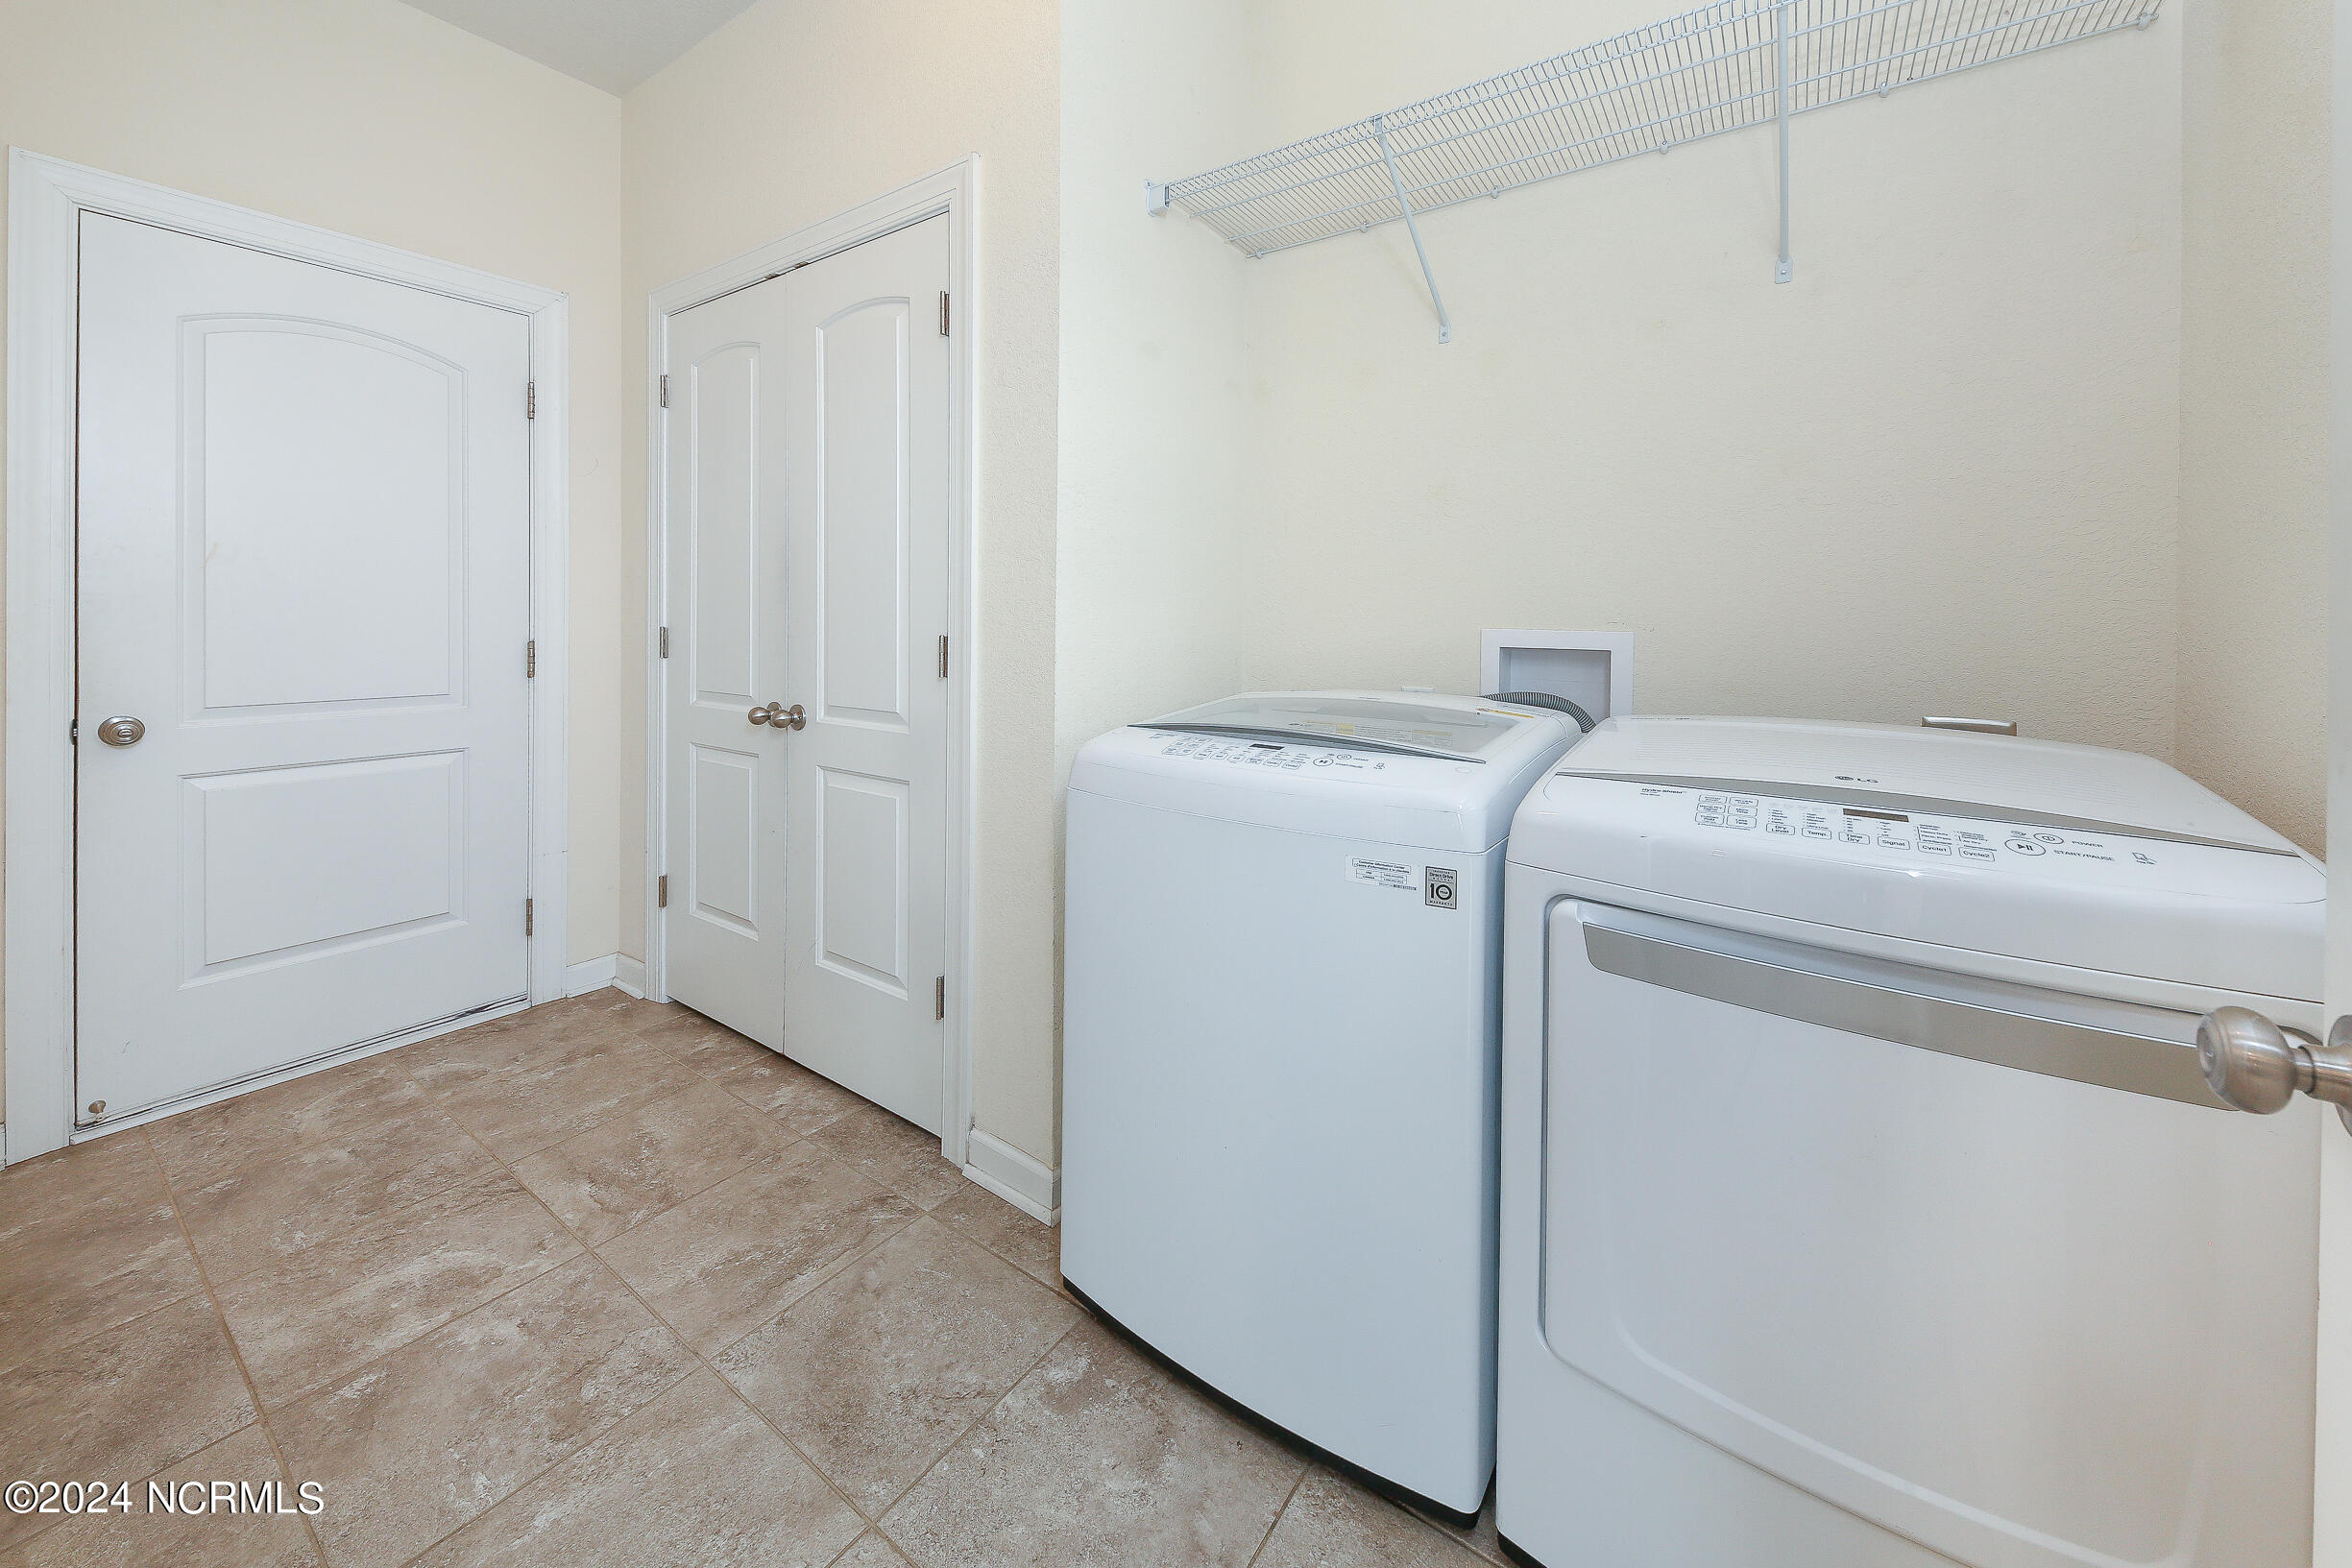
Laundry Room
In Hall
Appliances
Gas Oven, Washer, Refrigerator, Dryer, Dishwasher, Microwave, Electric Water Heater
Other Interior Features
Master Downstairs, Walk-In Closet(s), High Ceilings, Ceiling Fan(s)
Sewer
Septic Tank
Substructure
Slab
HOA Amenities
Jogging Path, Park, Picnic Area, Playground, RV Parking, RV/Boat Storage, Trail(s)
High School
J.P. Knapp Early College
Sales Price
$385,000
Real Estate Tax
$1,926/yr
HOA
$460
Zoning
R

Downloads

135 Laurel Woods Way

Schedule a Tour

We would love to help you see this beautiful home! As a full-service brokerage, we can help you tour. Please submit an offer, and answer questions about the buying process.
Thank you

for your interest in 135 Laurel Woods Way, Currituck, NC 27929

135 Laurel Woods Way
Navigate


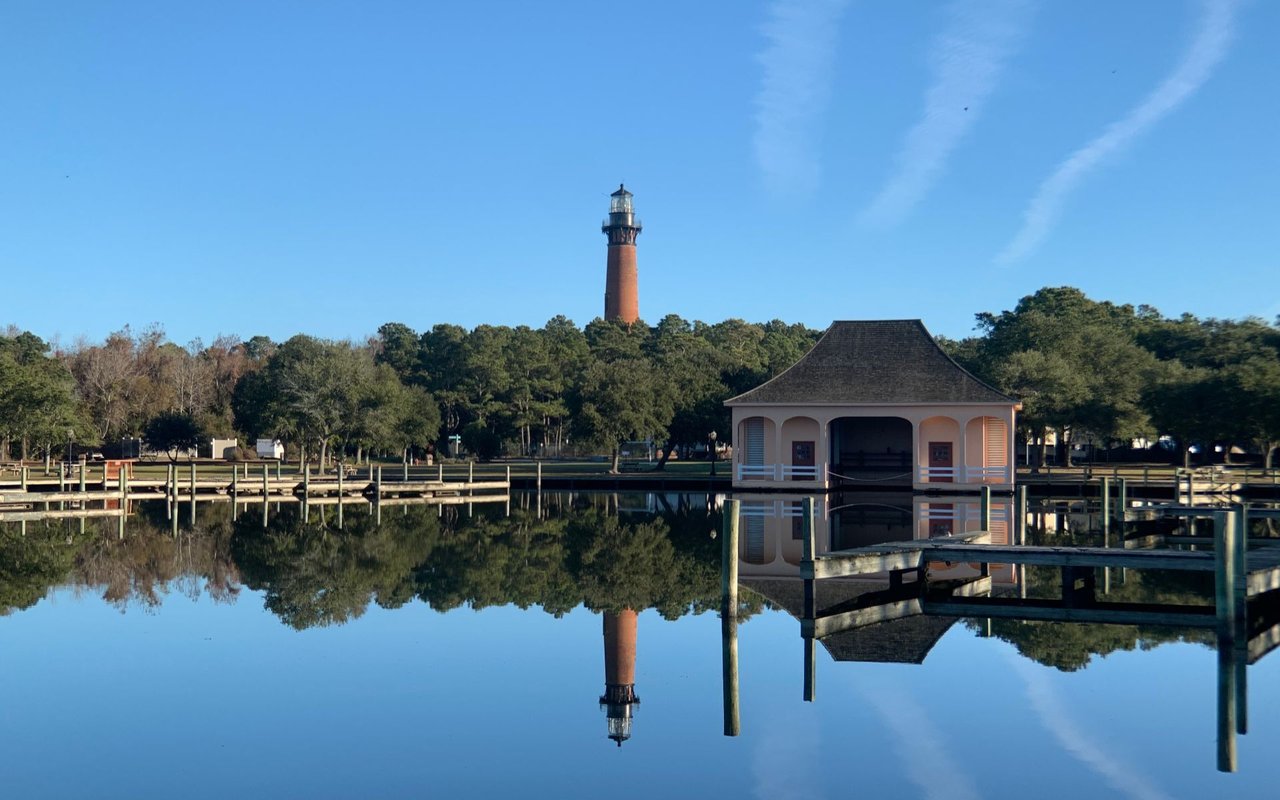
Currituck

Explore Currituck

read more

I'm Interested In

135 Laurel Woods Way

or
  • CallDiana Brink

    License #NC 261938 | VA 0225218014

    (252) 435-4453
  • Top Picks

    Featured Properties

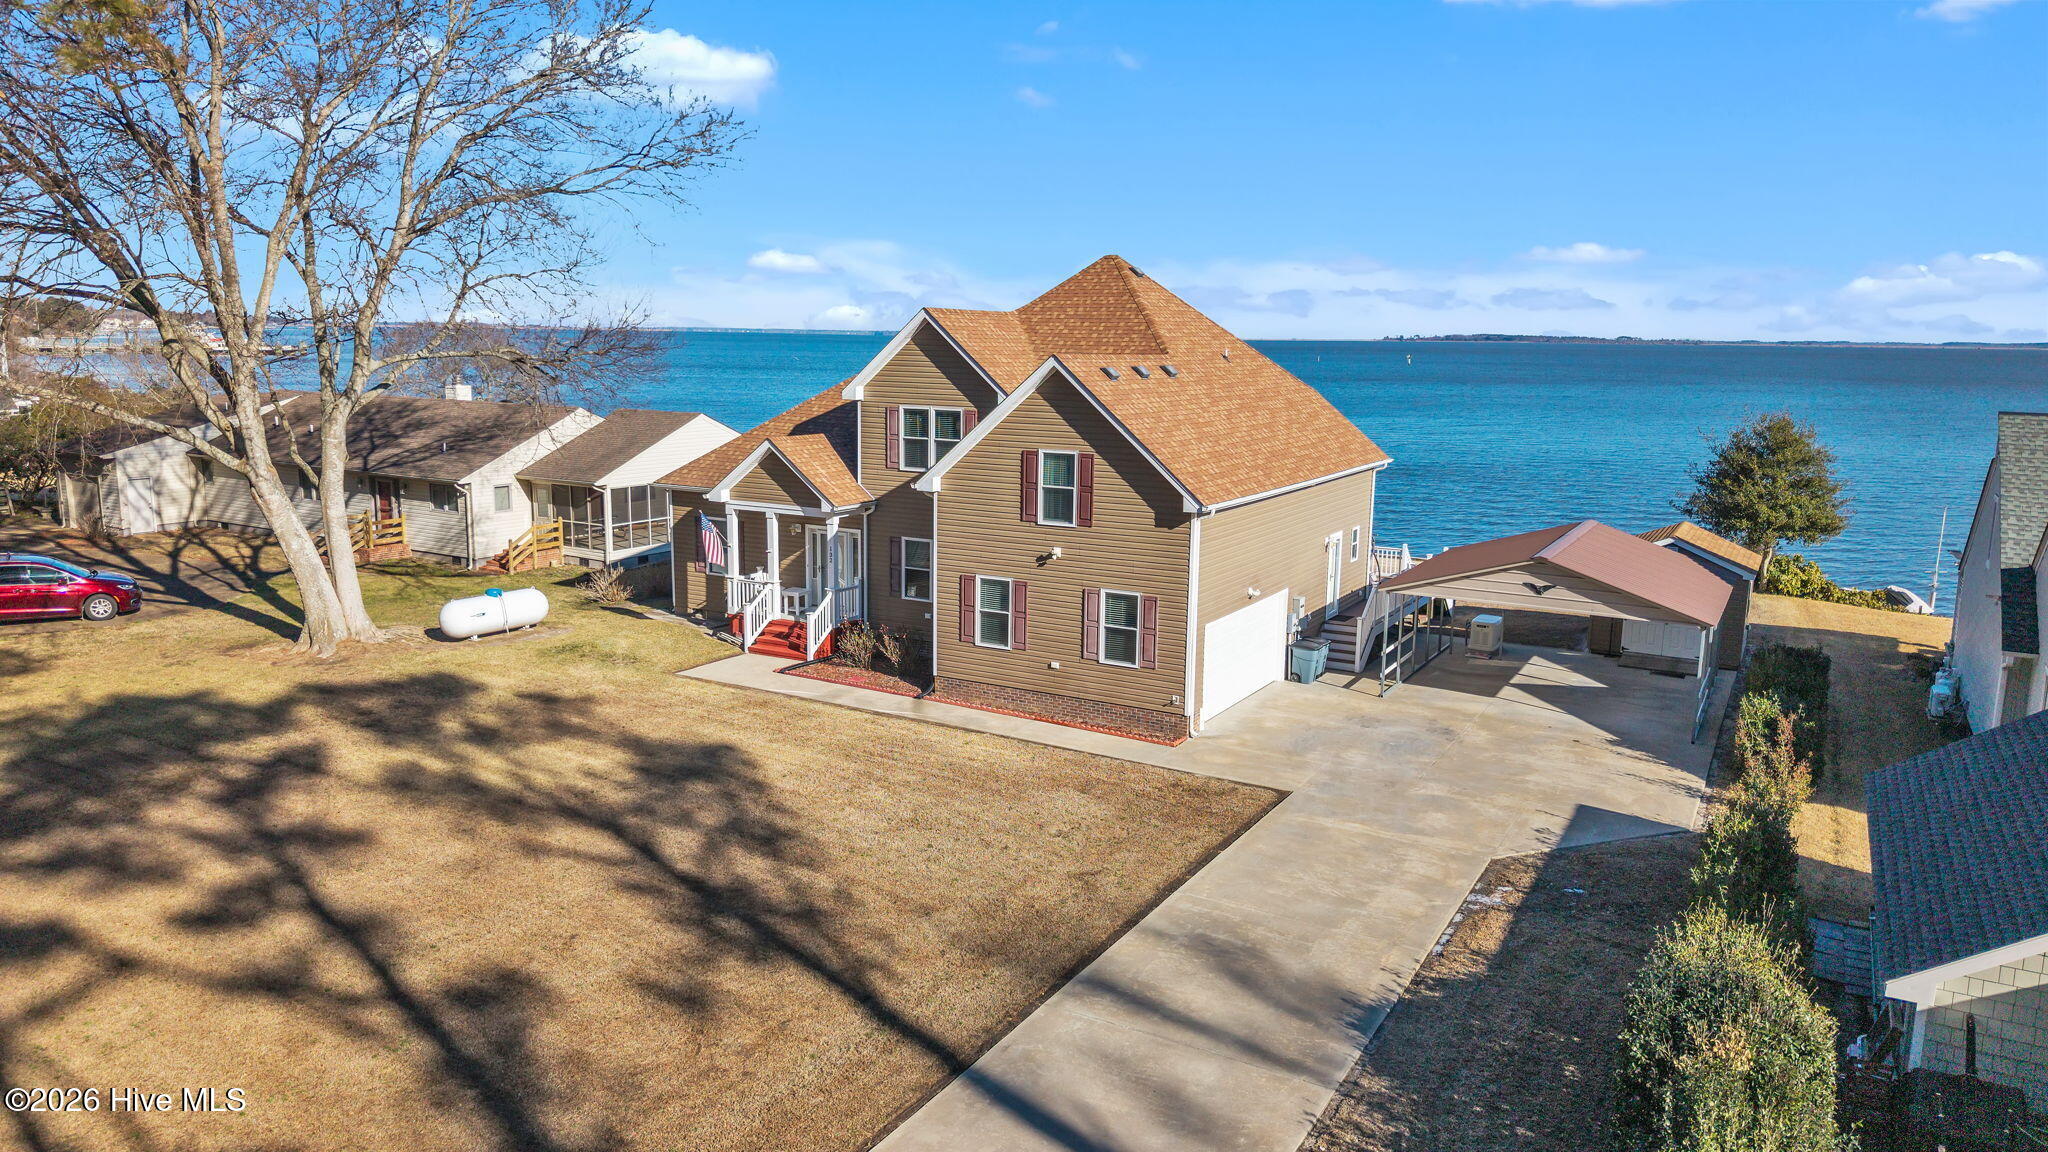
    • 132 Romm Point For Sale

      $850,000

      132 Romm Point, Currituck, NC 27929

      • 4 Beds
      • 4 Baths
      • 2,687 Sq.Ft.
    • 132 Romm PT For Sale

      $850,000

      132 Romm PT, Currituck, NC 27929

      • 4 Beds
      • 3 Baths
      • 2,687 Sq.Ft.
    • 101 Canadian Goose DR For Sale

      $410,000

      101 Canadian Goose DR, Currituck, NC 27929

      • 3 Beds
      • 2 Baths
      • 1,479 Sq.Ft.
    View All

    Follow Us On Instagram