Leave a Message

By providing your contact information to Brink Team Homes, your personal information will be processed in accordance with Brink Team Homes's Privacy Policy. By checking the box(es) below, you consent to receive communications regarding your real estate inquiries and related marketing and promotional updates in the manner selected by you. For SMS text messages, message frequency varies. Message and data rates may apply. You may opt out of receiving further communications from Brink Team Homes at any time. To opt out of receiving SMS text messages, reply STOP to unsubscribe.

Thank you for your message. We will be in touch with you shortly.

Explore Our Properties

Property Description

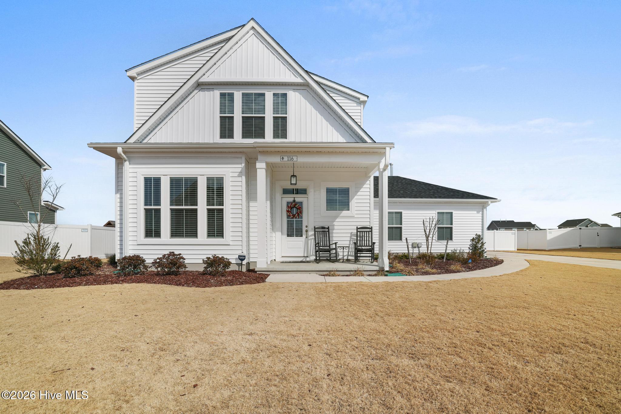
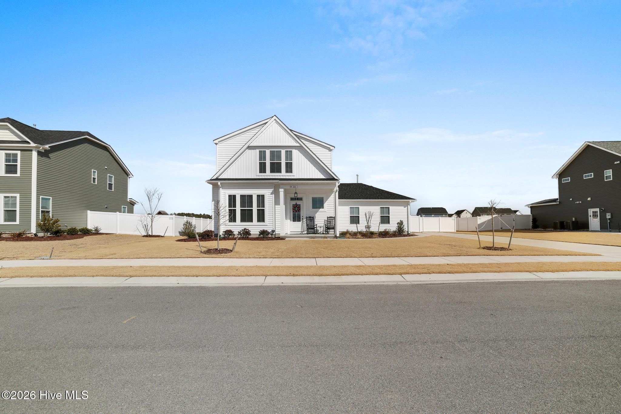
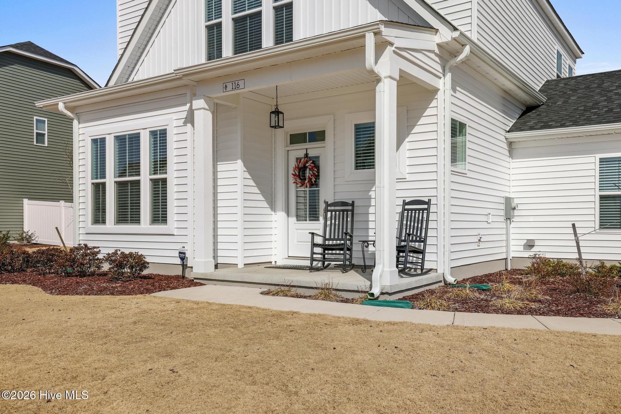
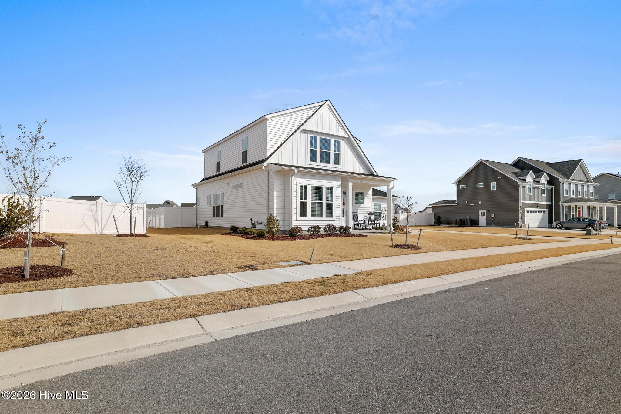
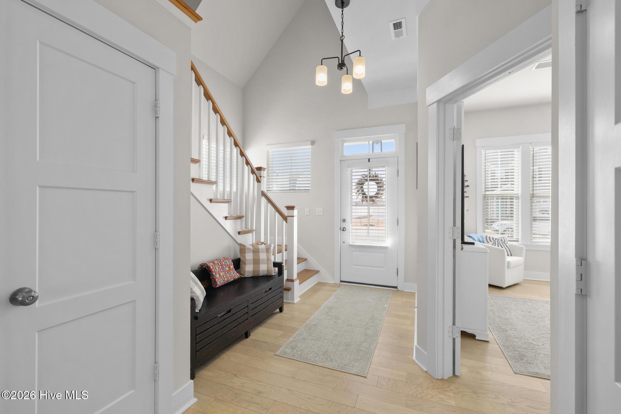
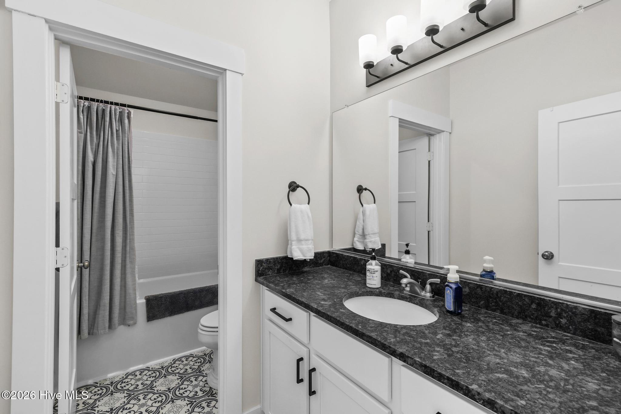
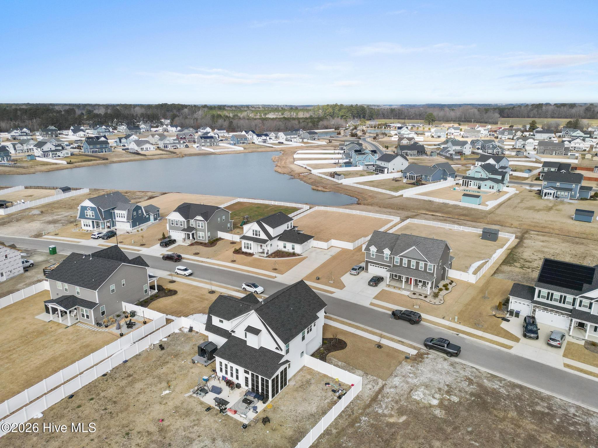
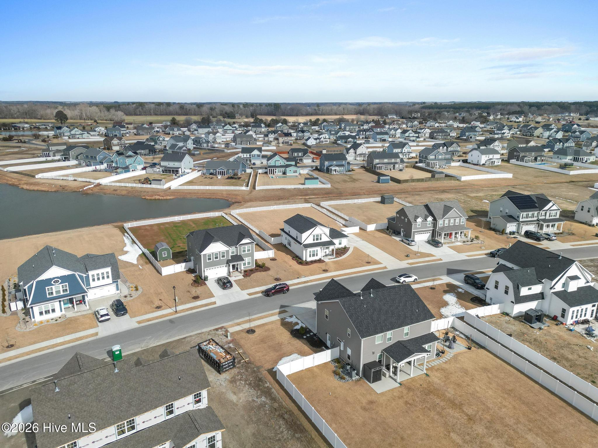
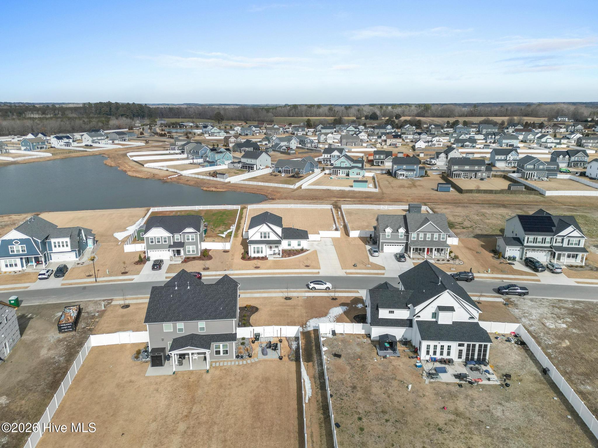
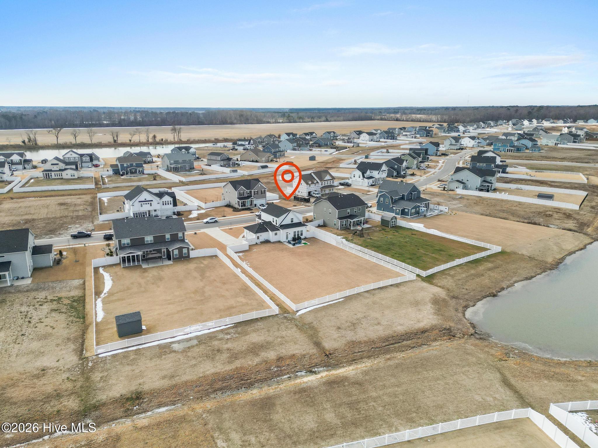
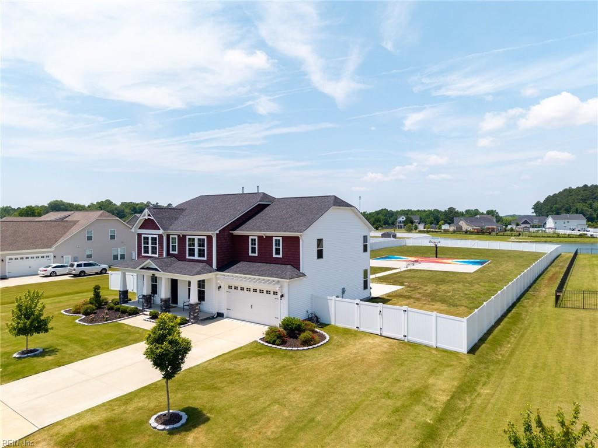
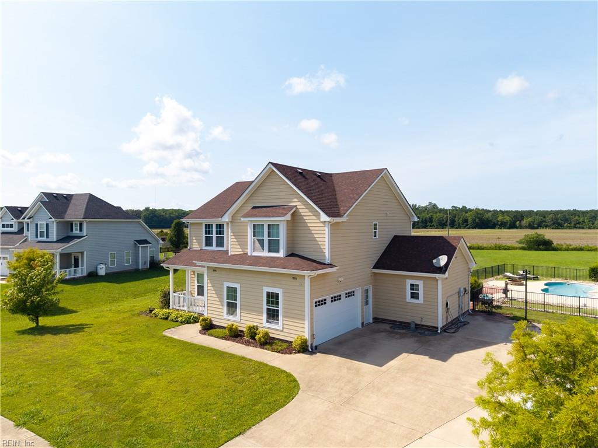
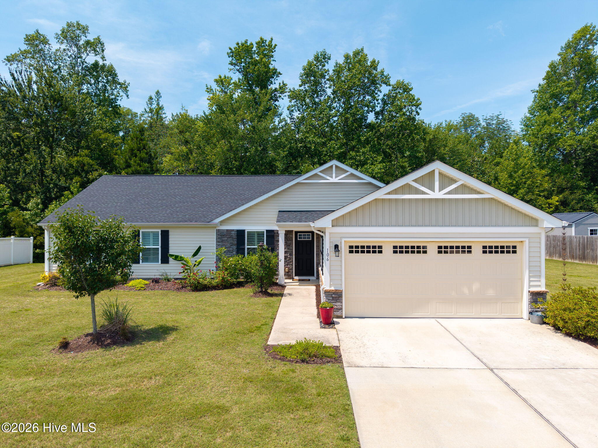
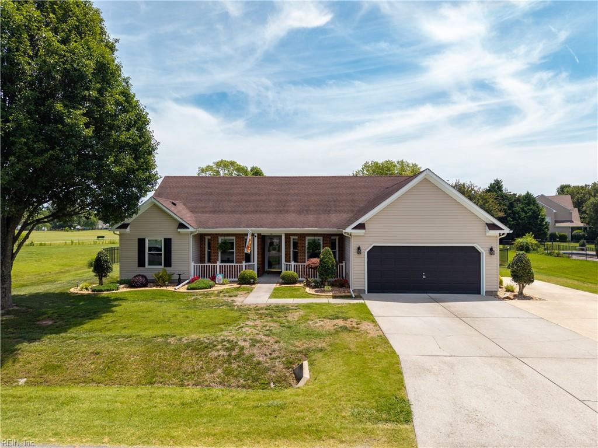
Welcome to this beautifully crafted Stephen Alexander Home in the highly sought-after Waterleigh community. This thoughtfully designed three-bedroom home with a primary suite on the main level offers both elegance and functionality with the option to make upstairs media room a 4th bedroom.
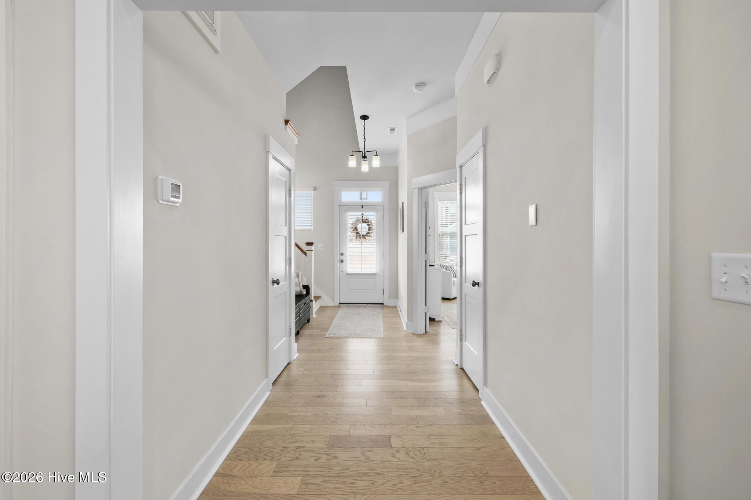
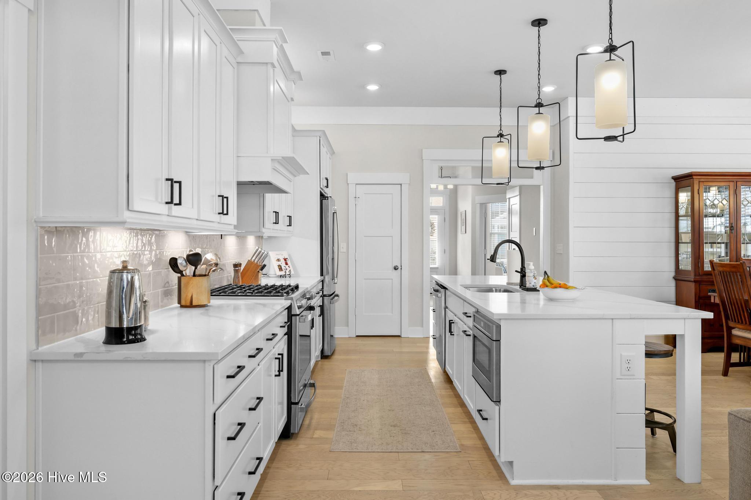
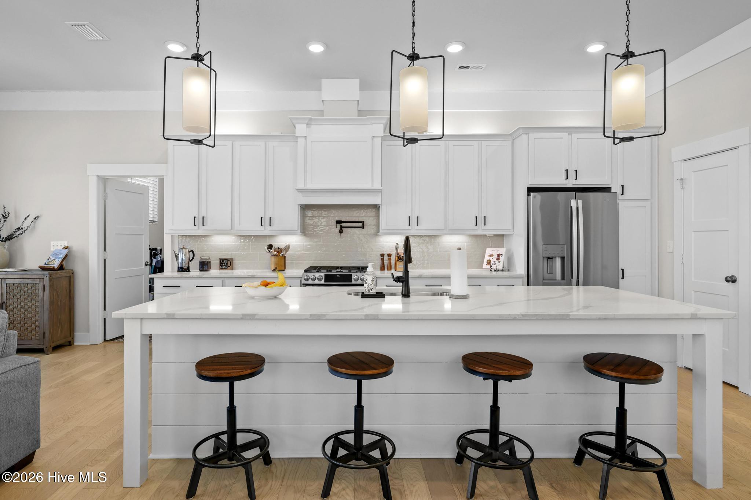
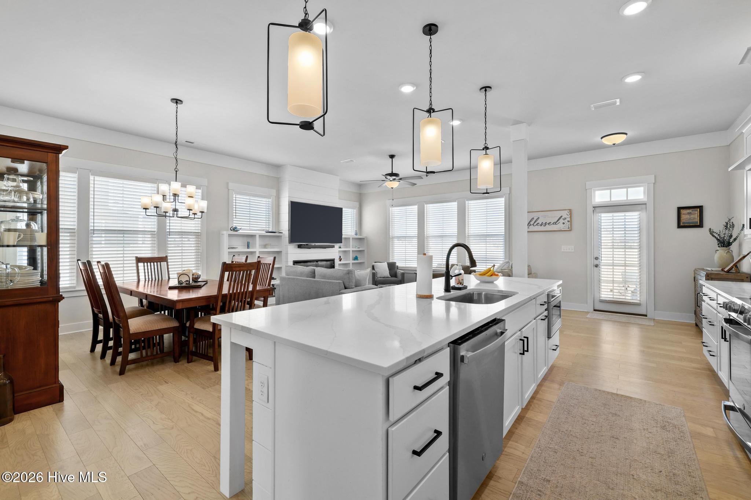
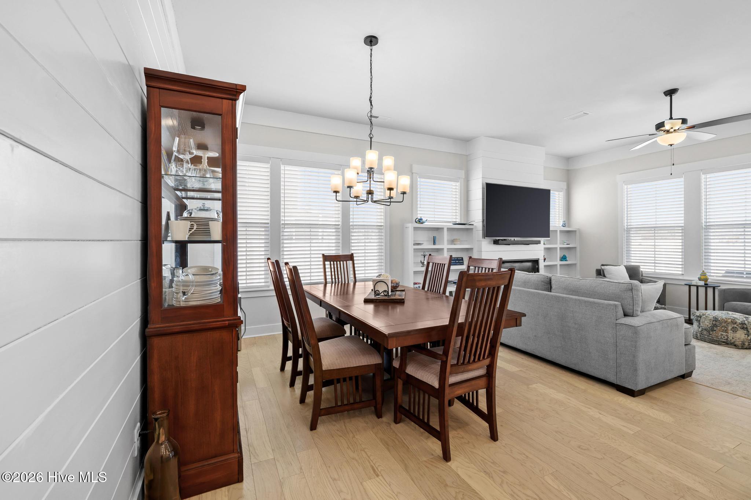
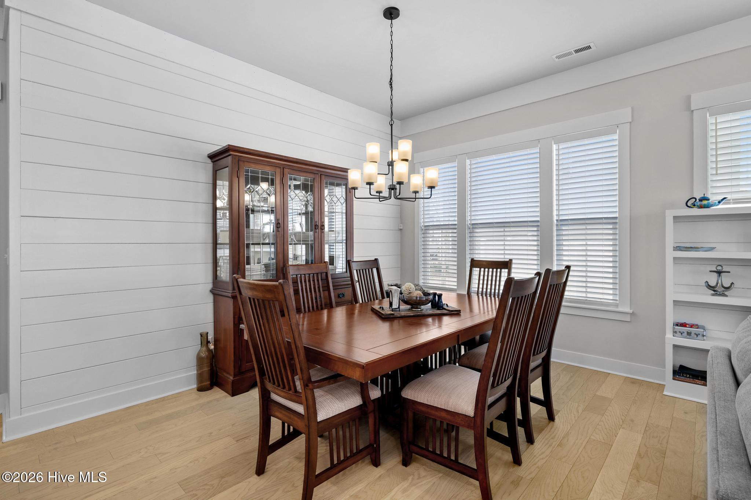
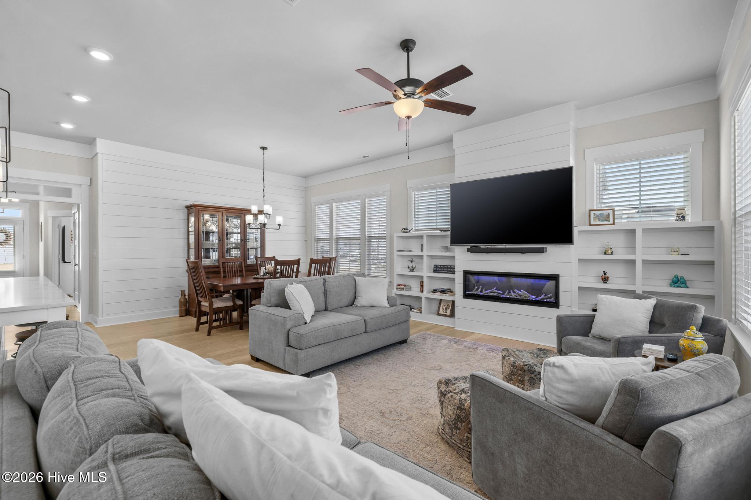
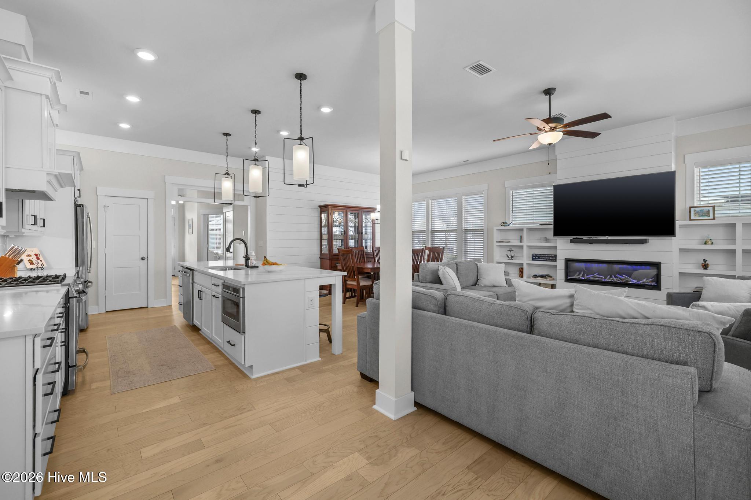
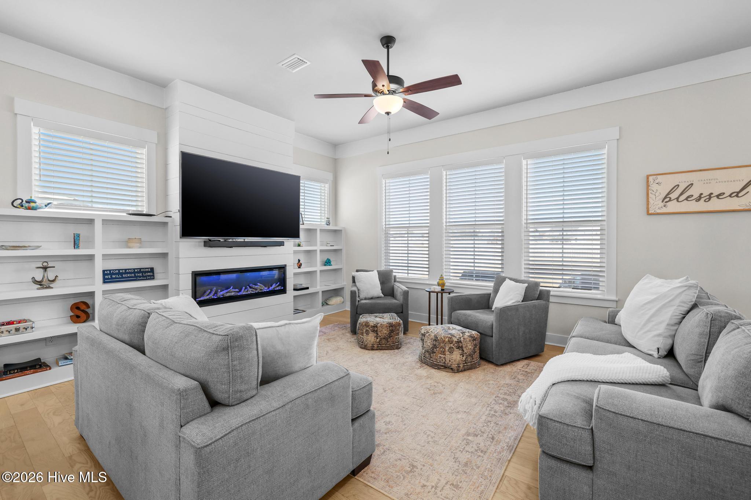
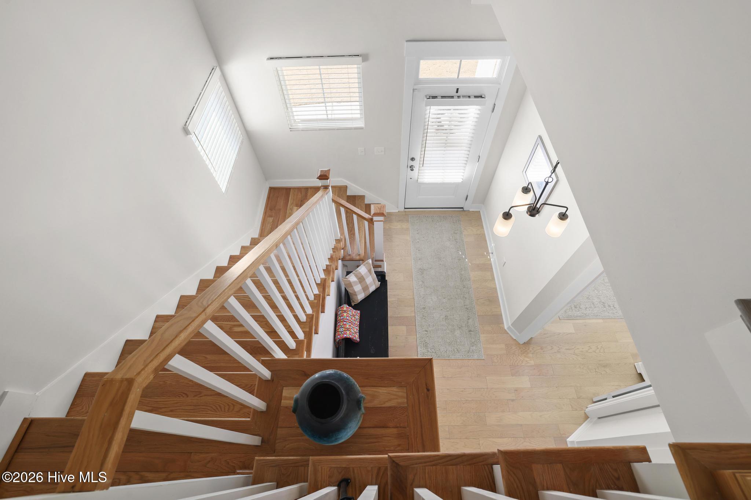
The open-concept main floor features hardwood floors throughout and hardwood stairs, leading into a stunning gourmet kitchen that anchors the home--perfect for everyday living and entertaining. The kitchen flows seamlessly into the living area, accented by custom shiplap, extensive trim work, and a cozy electric fireplace that adds warmth and style.
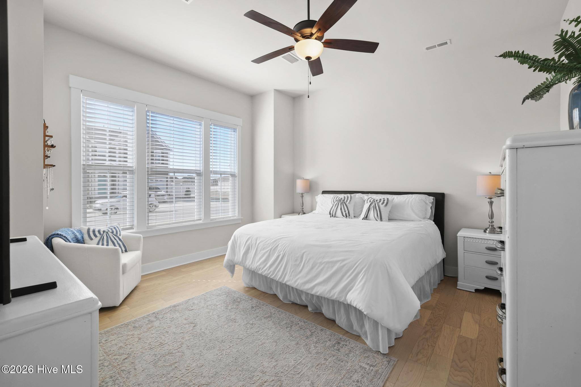
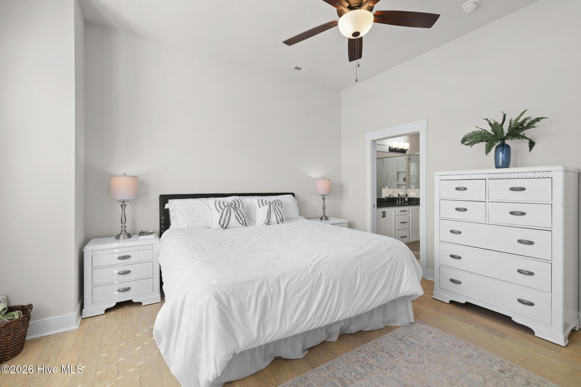
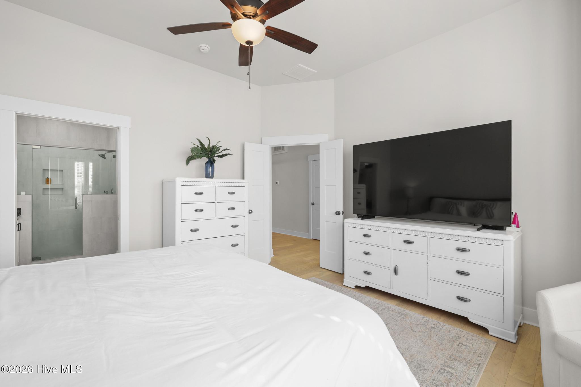
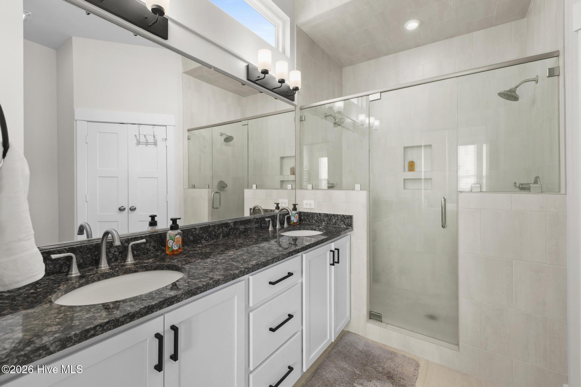
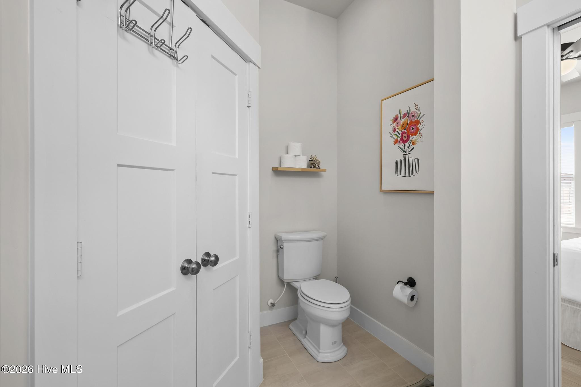
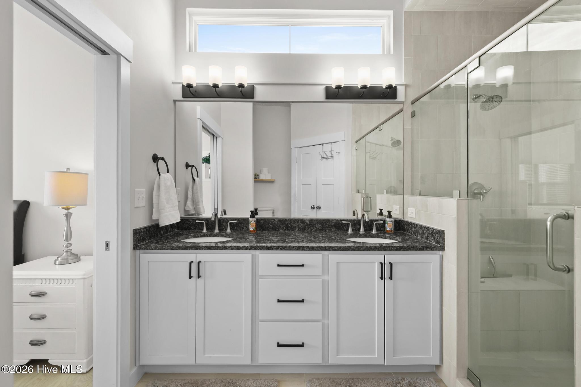
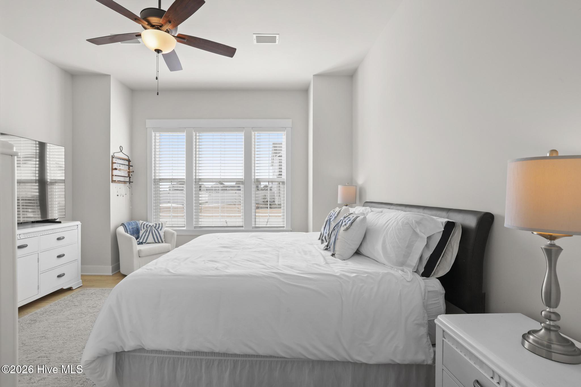
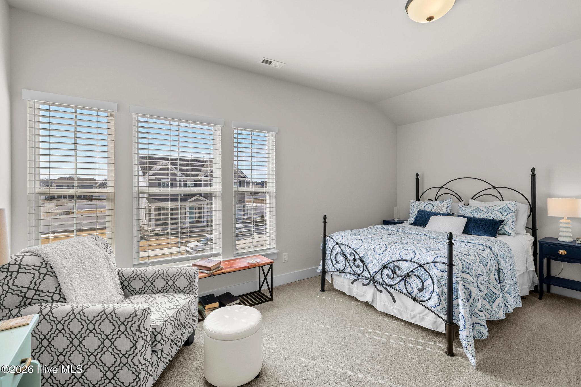
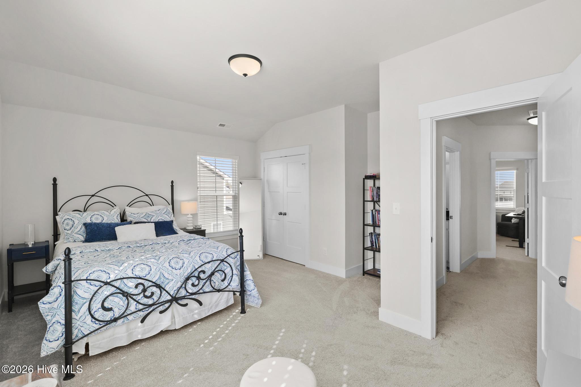
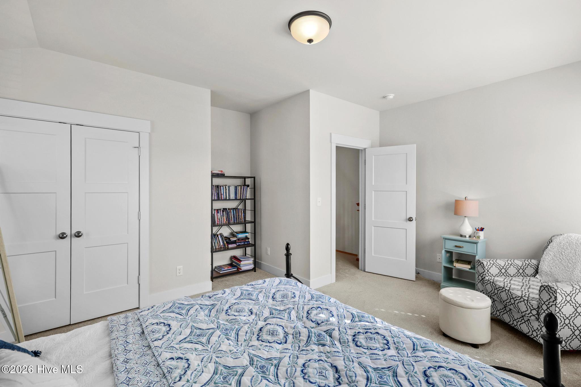
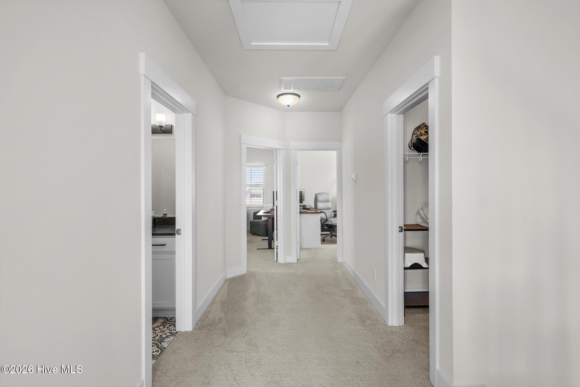
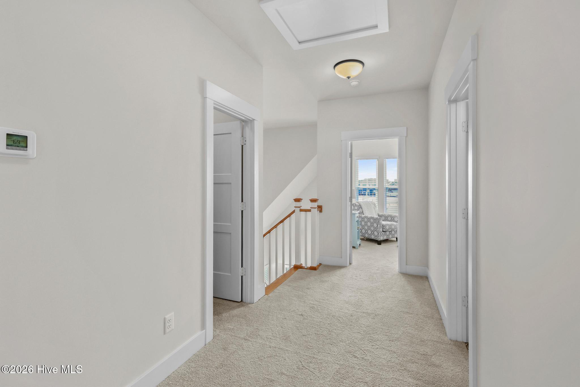
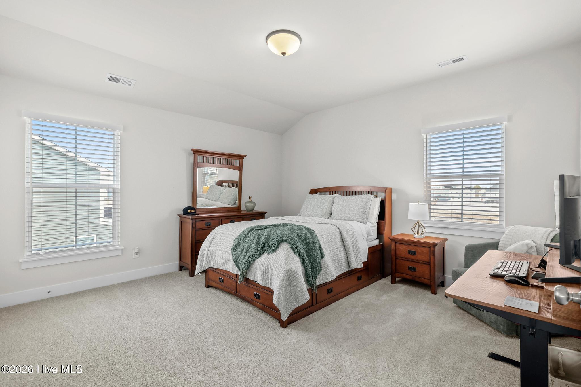
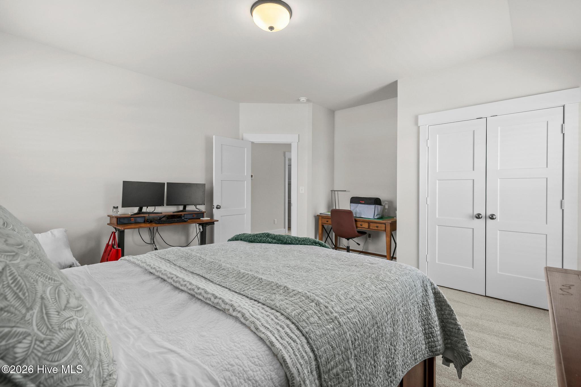
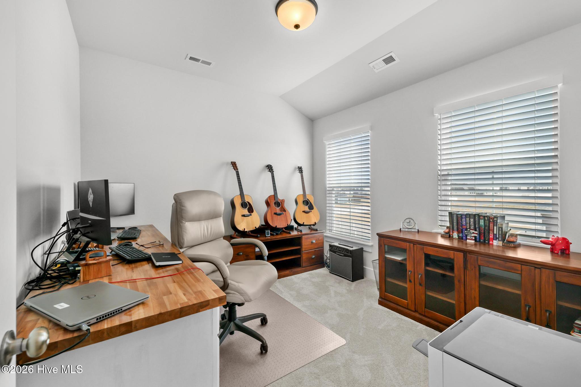
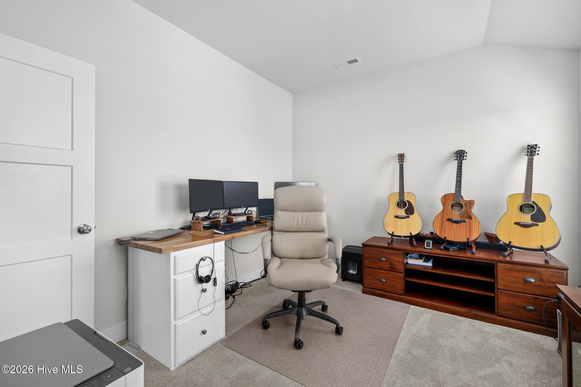
The spacious primary suite on the main level provides a private retreat, while upstairs you'll find two additional bedrooms and a versatile flex room, ideal for a home office, playroom, media space, or workout area.
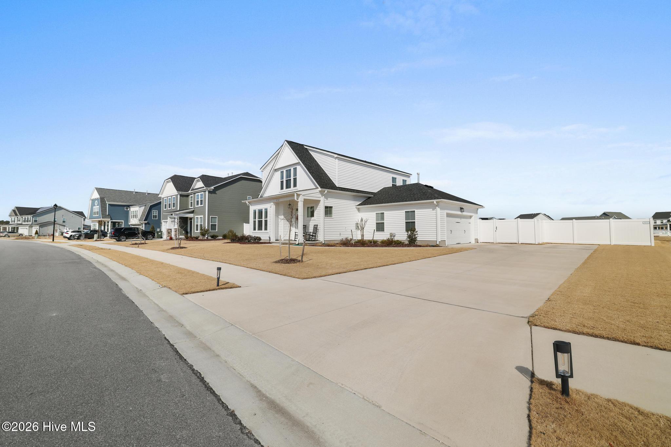
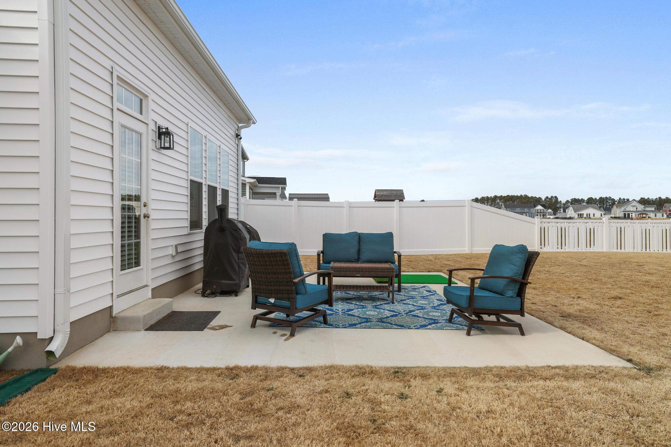
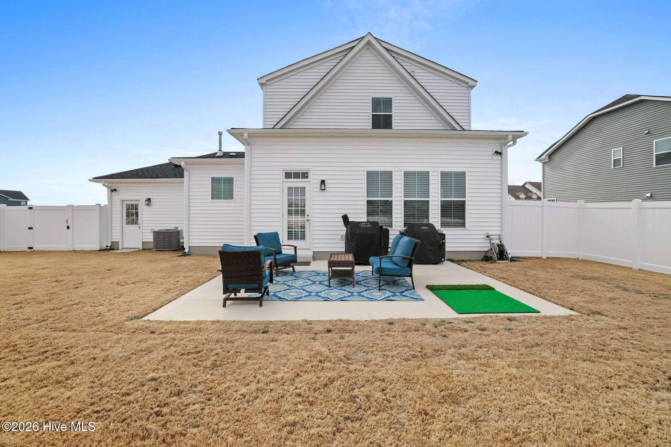
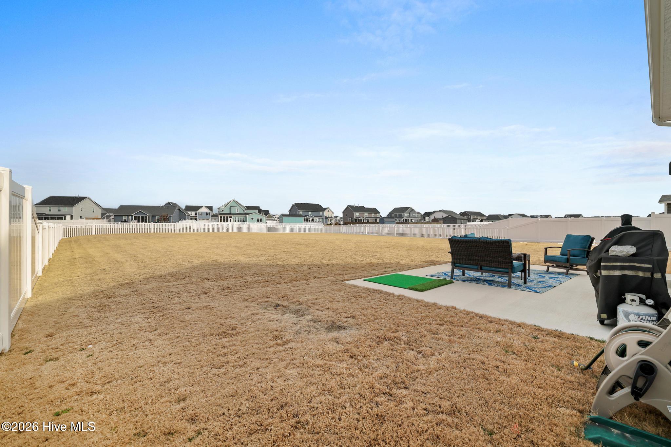
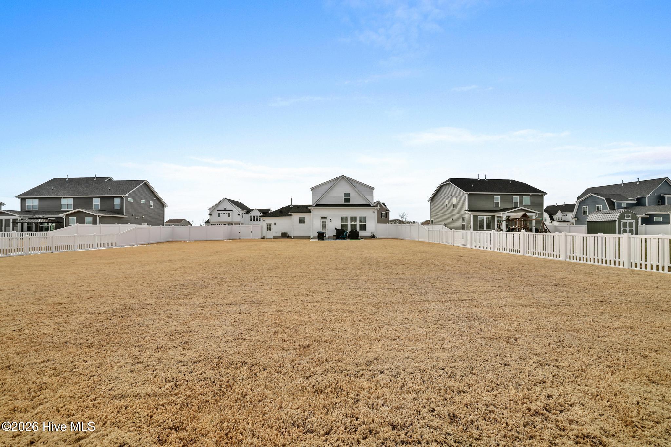
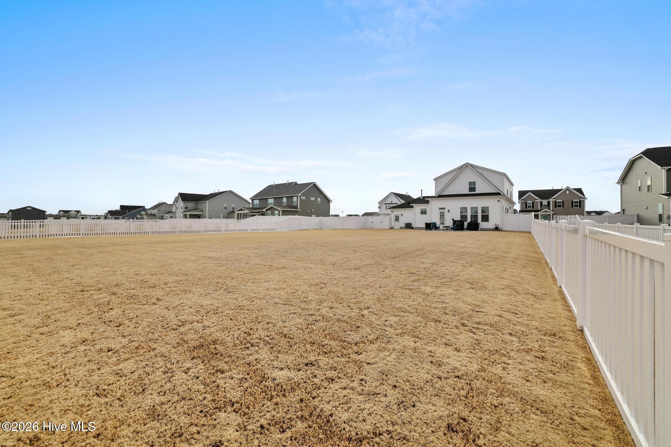
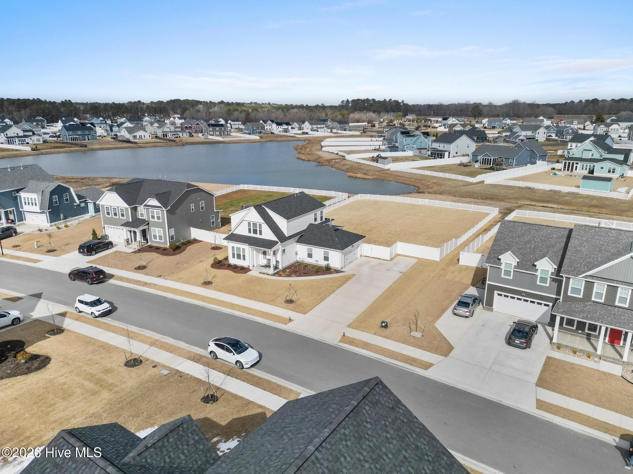
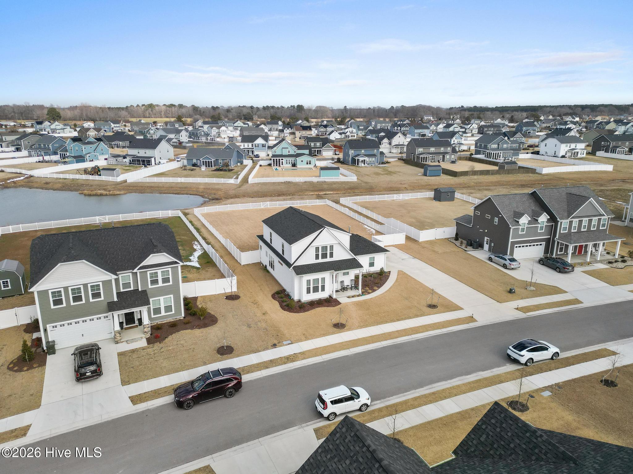
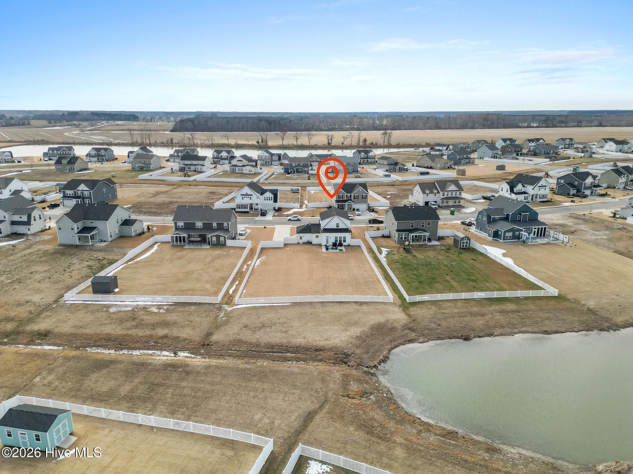
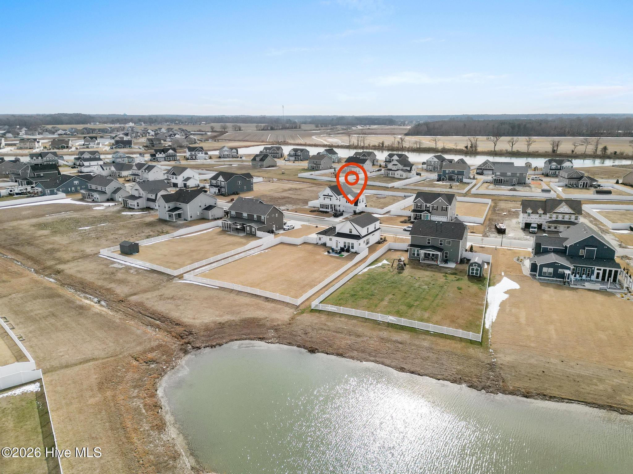
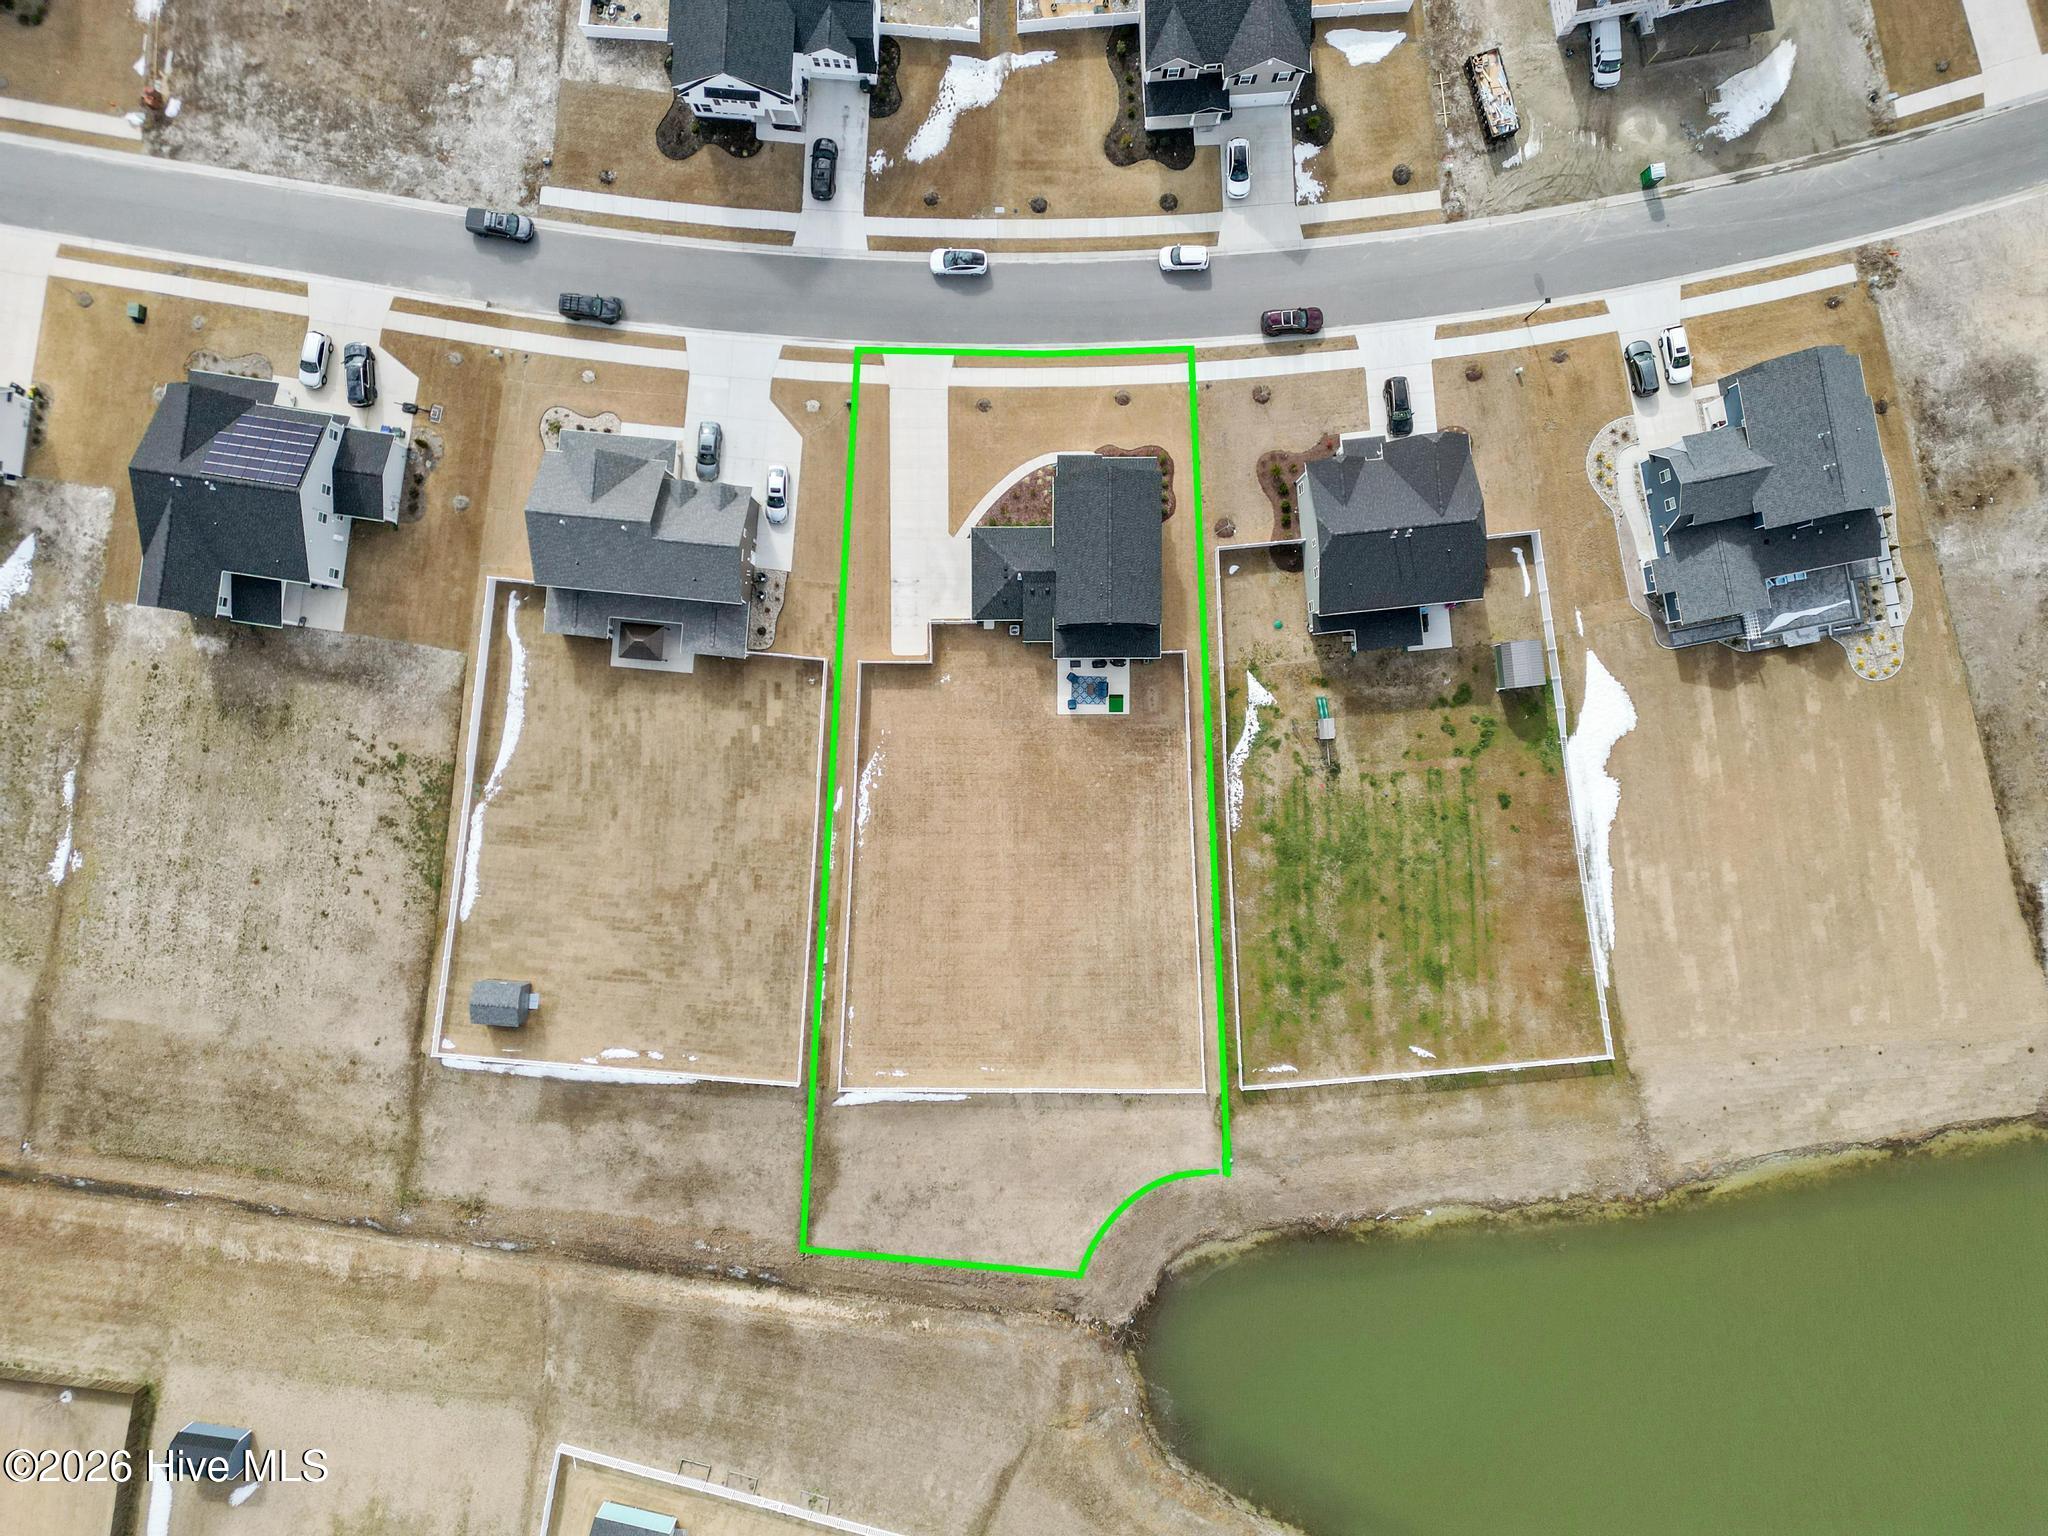
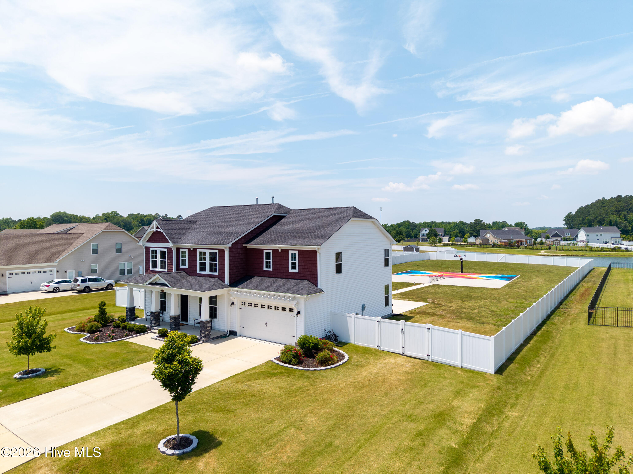
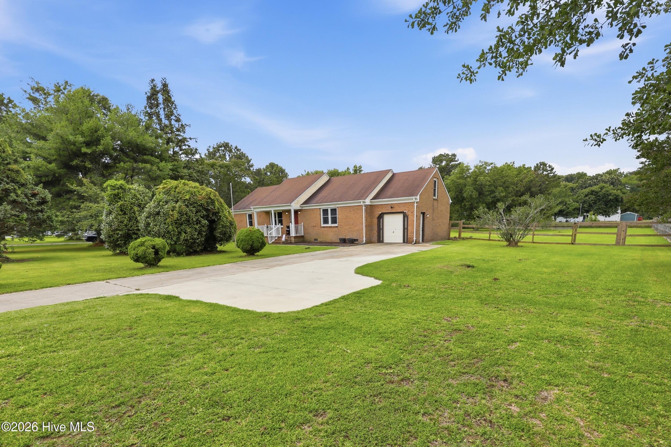
Enjoy outdoor living at its finest with a beautiful side-load garage and peaceful pond views. The extended patio overlooks a fully sodded backyard, thoughtfully designed with full fencing--featuring partial privacy fencing and a lower four-foot section to preserve views of the water. A full irrigation system in both the front and back yards adds convenience and ease of maintenance. GOVEE lights installed on the exterior of the home and is controlled by an app, perfect for every holiday throughout the year!

Overview

Property Status
Sold
Date Sold
June 24, 2026
Lot Size
0.46 Acres
MLS ID
100553361
Property Type
Residential
Year Built
2024

Features & Amenities

Total Area
2,304 Sq.Ft.
Neighborhood
Moyock
View Description
Pond
Stories
2
Garage Spaces
2.0
Water Source
Public
Utilities
Natural Gas Connected, Water Connected
Pool
None
Roof
Shingle
Lot Features
Landscaped, Sprinklers In Front, Sprinklers In Rear
Parking
Garage Faces Side, Attached, Additional Parking, Concrete, Garage Door Opener, Off Street, Garage
Heat Type
Heat Pump, Natural Gas
Air Conditioning
Central Air, Ceiling Fan(s)
Laundry Room
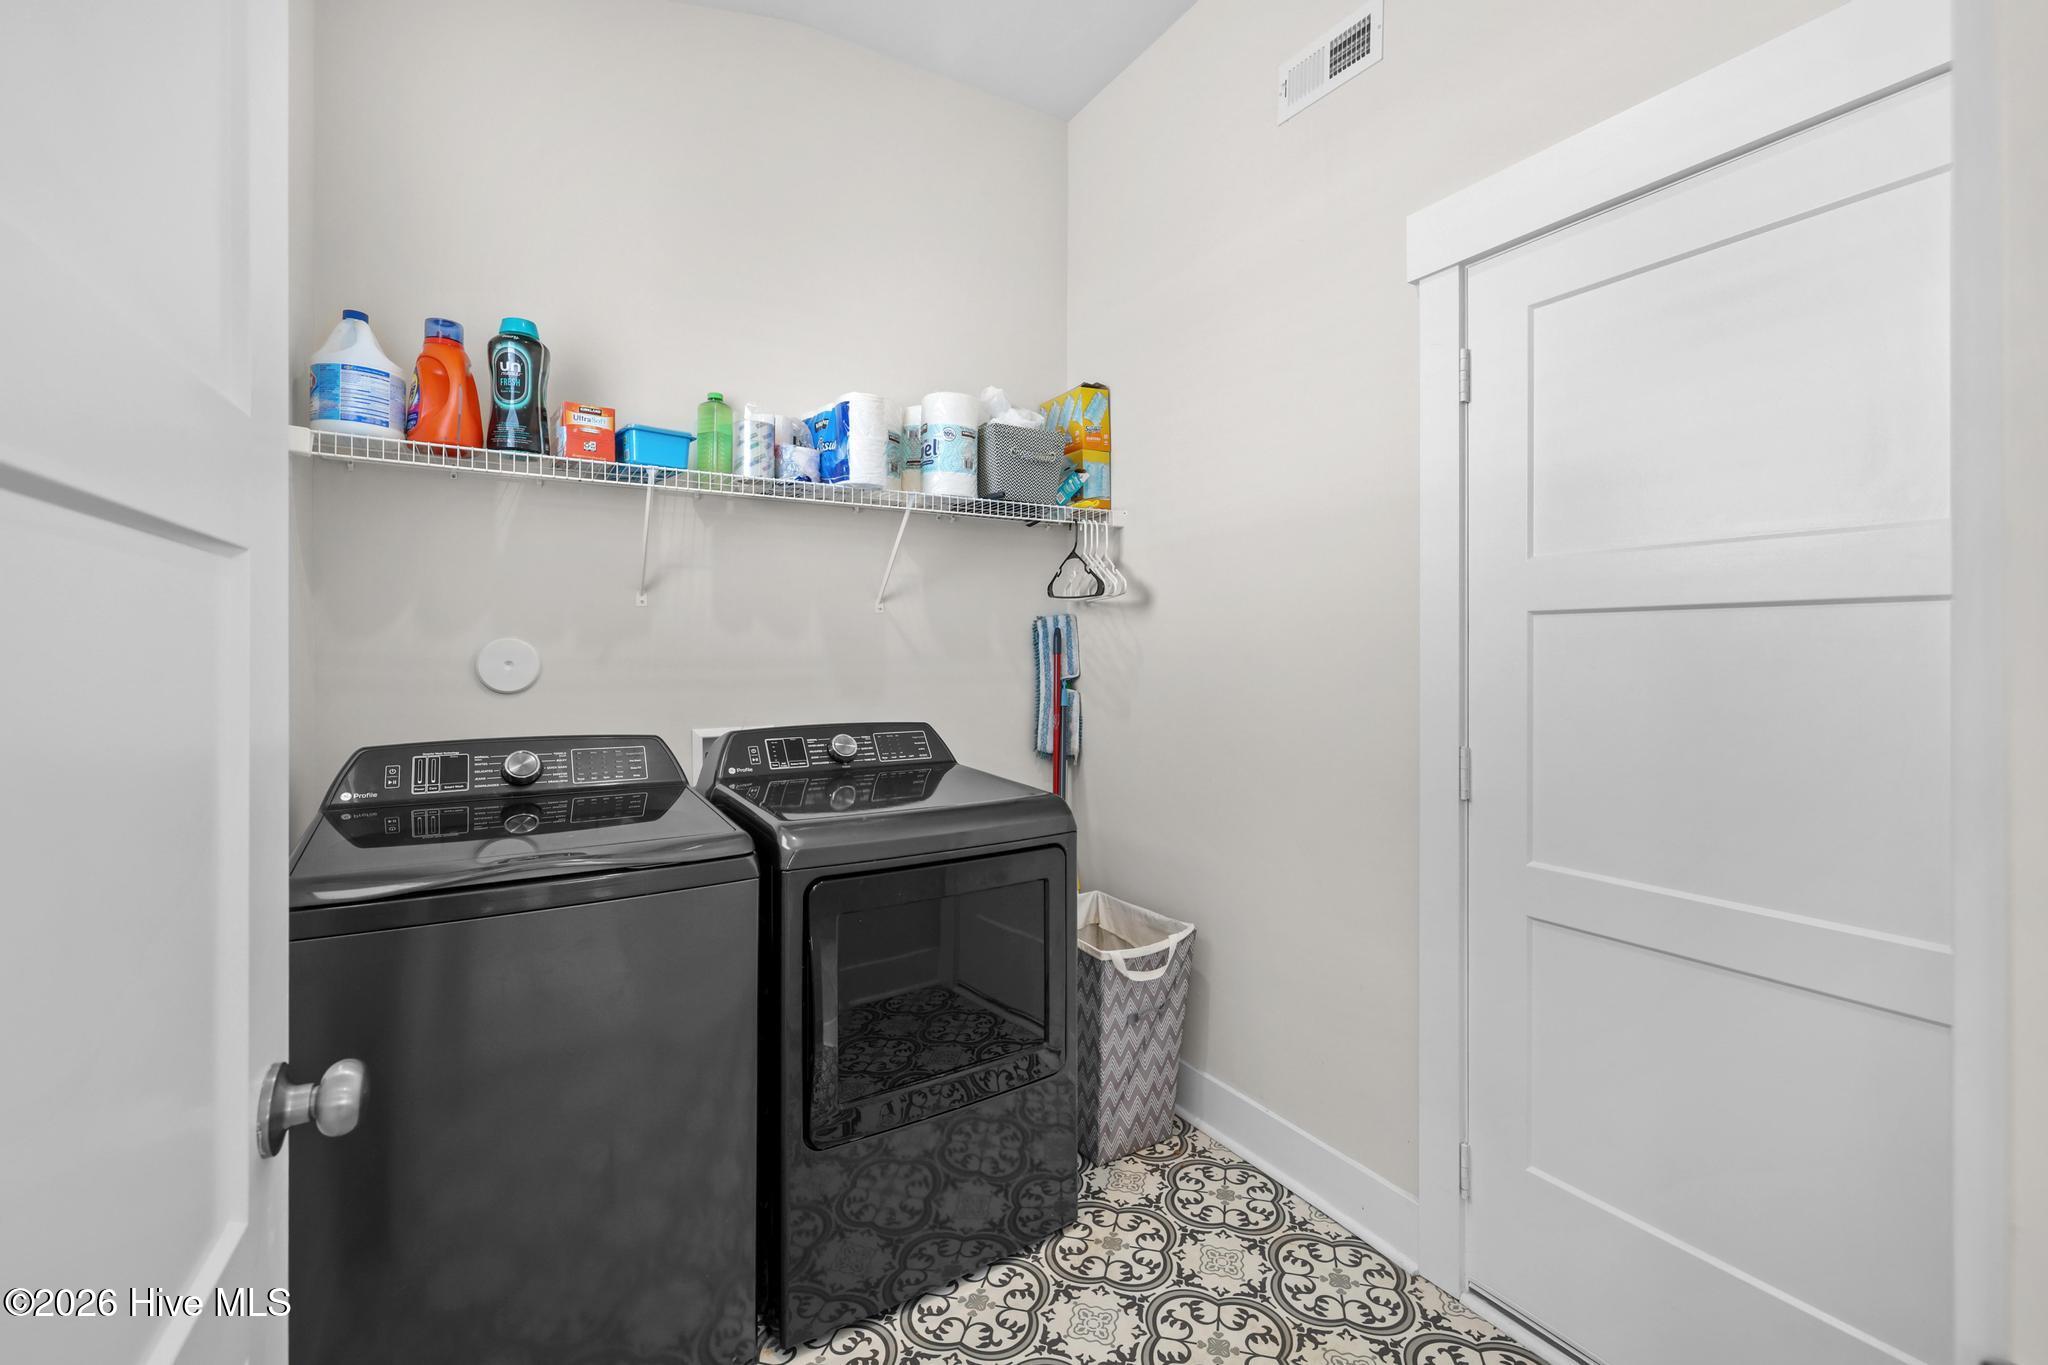
Washer Hookup, Laundry Room
Appliances
Refrigerator, Dishwasher, Gas Range, Microwave, Gas Water Heater
Other Interior Features
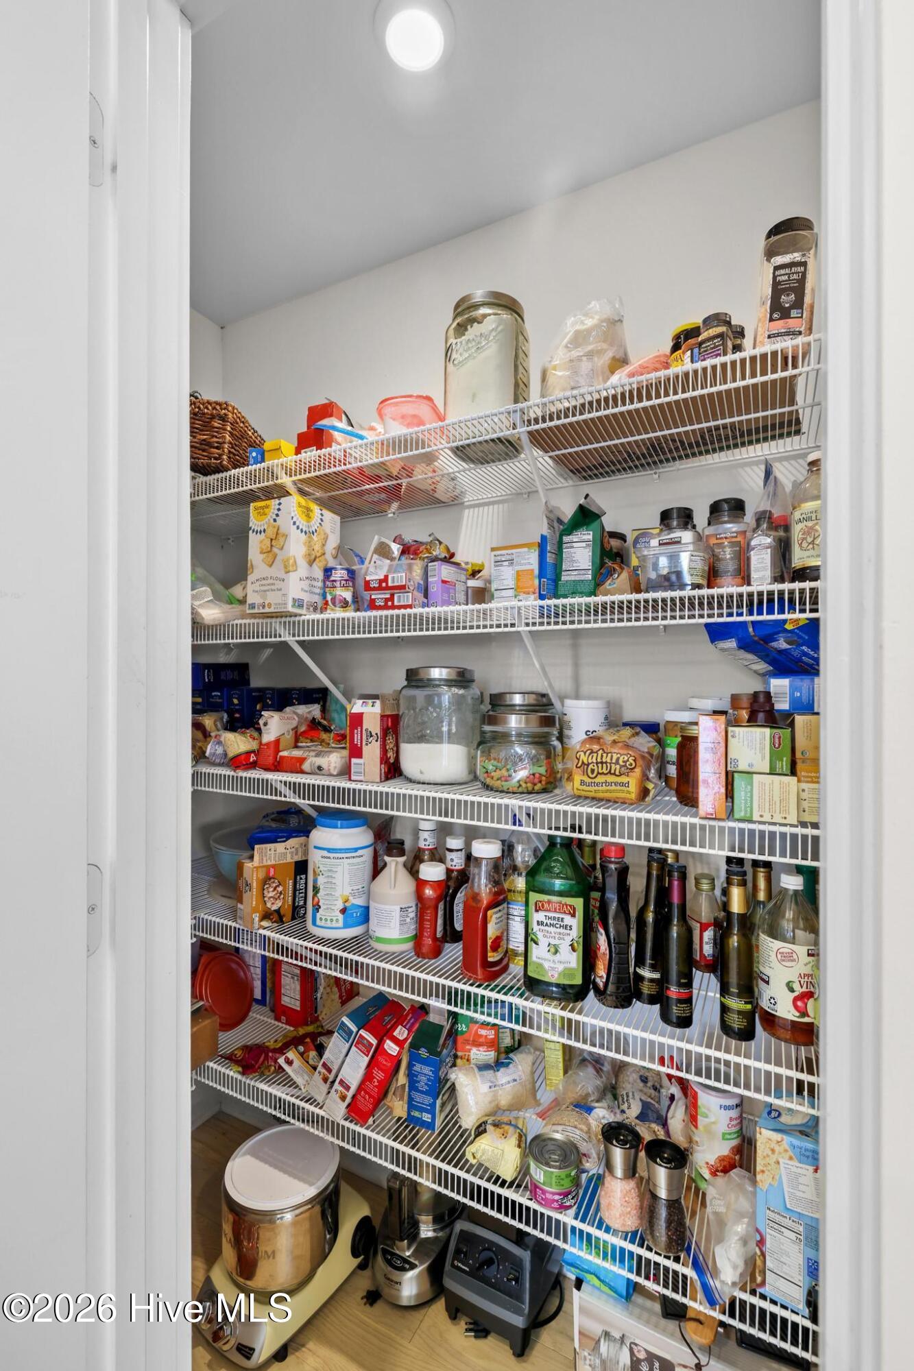
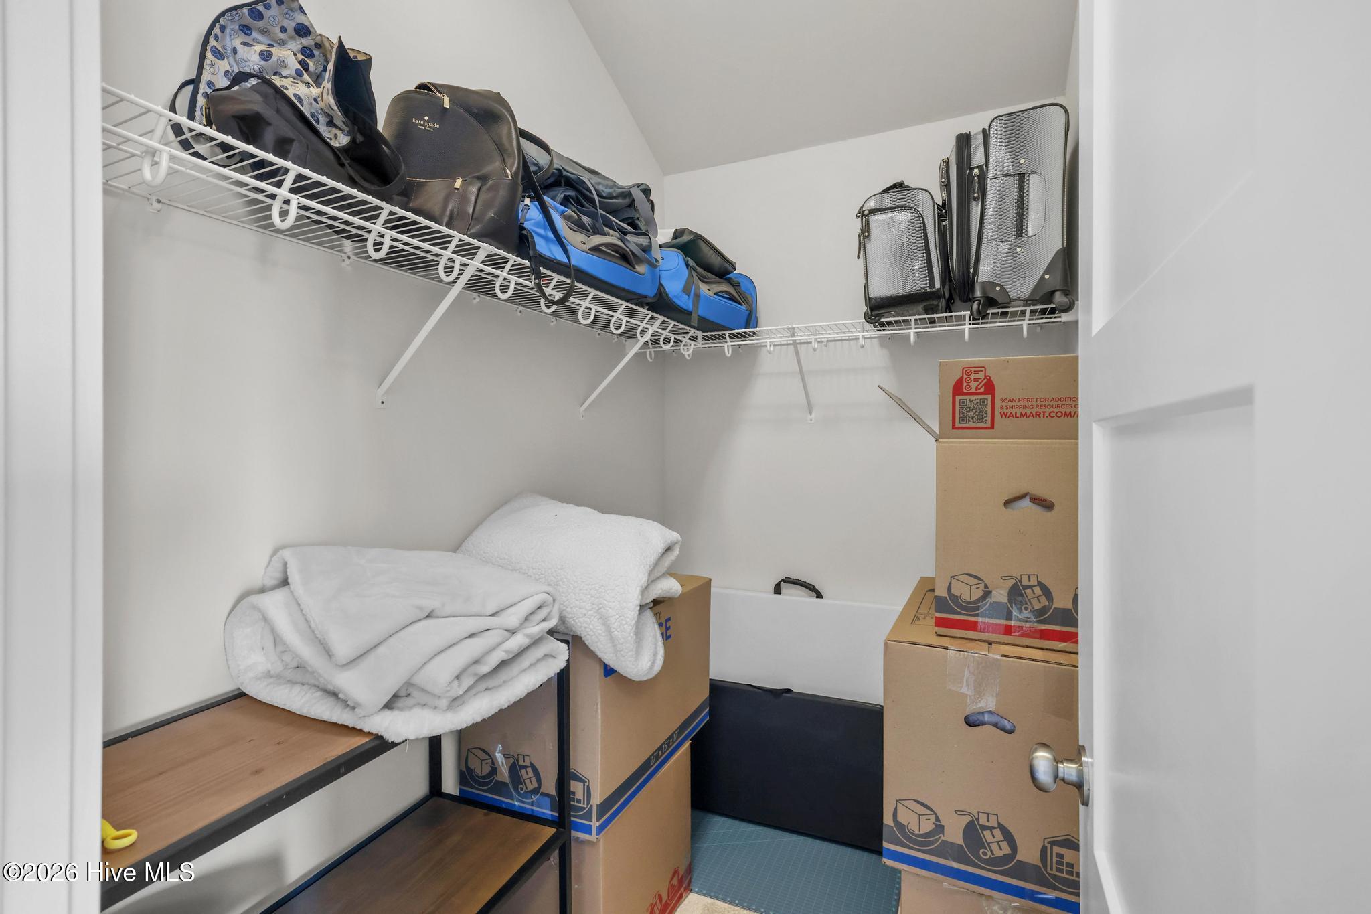
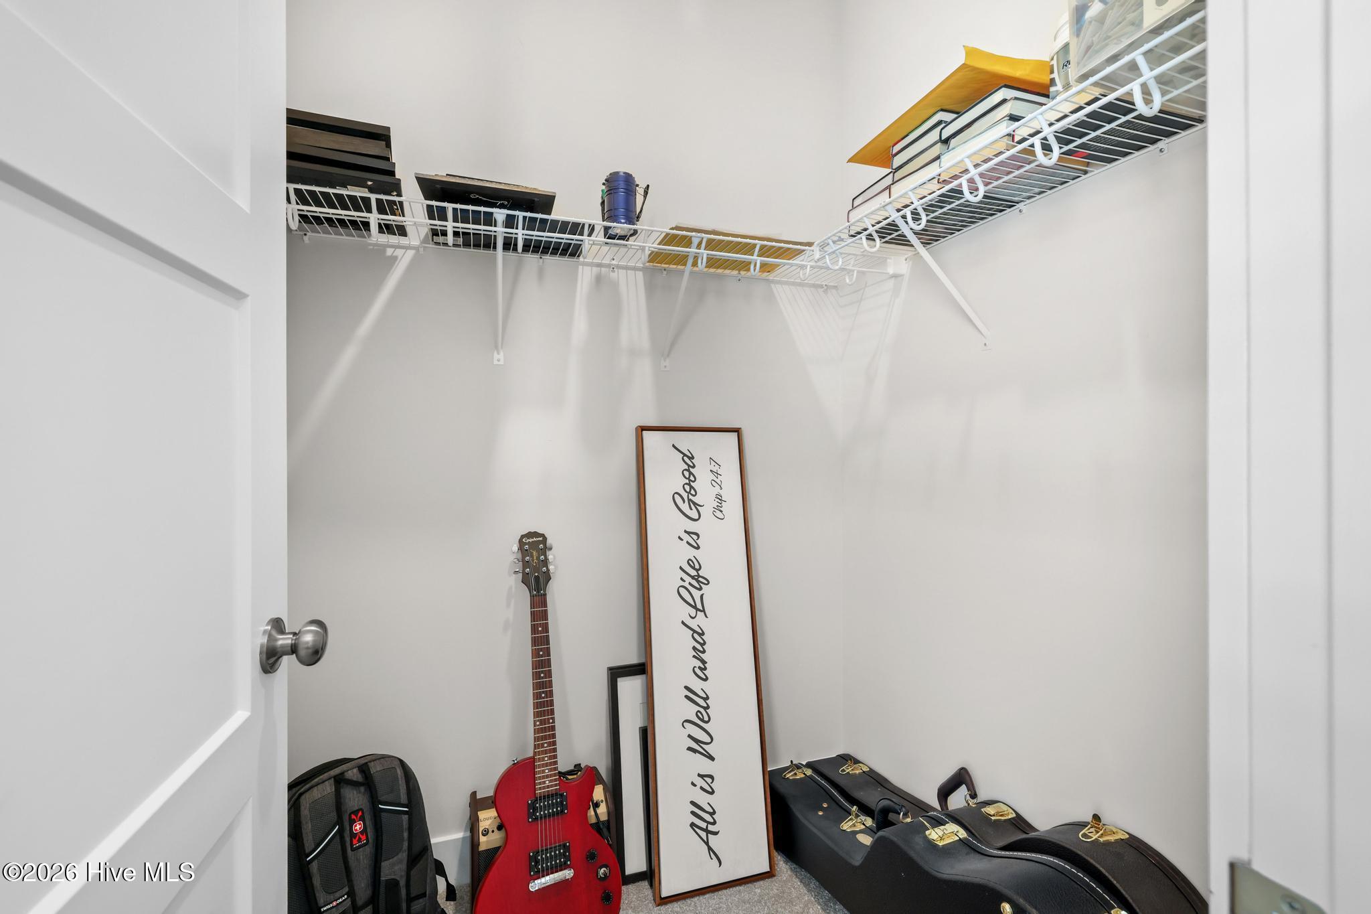
Master Downstairs, Walk-In Closet(s), High Ceilings, Entrance Foyer, Bookcases, Kitchen Island, Ceiling Fan(s), Pantry, Built-in Features
Sewer
Septic Tank
Substructure
Slab
Disability Features
Accessible Hallway(s), Accessible Full Bath, Accessible Doors, Accessible Entrance, Accessible Bedroom, Accessible Closets
HOA Amenities
None
Security Features
Smoke Detector(s)
Elementary School
Moyock Elementary
Middle School
Moyock Middle School
High School
Currituck County High School
Sales Price
$569,900
Real Estate Tax
$2,889/yr
HOA
$640/yr
Zoning
Sfm: Single-Family Reside

Downloads

116 Arbormoor Lane

Schedule a Tour

We would love to help you see this beautiful home! As a full-service brokerage, we can help you tour. Please submit an offer, and answer questions about the buying process.

Thank you

for your interest in 116 Arbormoor Lane, Moyock, NC 27958

116 Arbormoor Lane
Navigate


Moyock

Explore Moyock

read more

I'm Interested In

116 Arbormoor Lane

or
  • CallDiana Brink

    License #NC 261938 | VA 0225218014

    (252) 435-4453
  • Top Picks

    Featured Properties

    • 178 Mariners WAY For Sale

      $1,250,000

      178 Mariners WAY, Moyock, NC 27958

      • 4 Beds
      • 3 Baths
      • 4,614 Sq.Ft.
    • 103 Ashbee Court For Sale

      $725,000

      103 Ashbee Court, Moyock, NC 27958

      • 5 Beds
      • 4 Baths
      • 3,653 Sq.Ft.
    • 103 Ashbee CT For Sale

      $725,000

      103 Ashbee CT, Moyock, NC 27958

      • 5 Beds
      • 4 Baths
      • 3,653 Sq.Ft.
    • 127 NW River DR For Sale

      $525,000

      127 NW River DR, Moyock, NC 27958

      • 5 Beds
      • 3 Baths
      • 2,349 Sq.Ft.
    • 106 Hidden View Loop For Sale

      $495,000

      106 Hidden View Loop, Moyock, NC 27958

      • 2 Beds
      • 2 Baths
      • 2,018 Sq.Ft.
    • 181 Green View RD Pending

      $479,950

      181 Green View RD, Moyock, NC 27958

      • 3 Beds
      • 2 Baths
      • 1,980 Sq.Ft.
    • 196 Baxter Grove Road Active Under Contract

      $375,000

      196 Baxter Grove Road, Moyock, NC 27958

      • 3 Beds
      • 2 Baths
      • 1,681 Sq.Ft.
    View All

    Follow Us On Instagram