Leave a Message

By providing your contact information to Brink Team Homes, your personal information will be processed in accordance with Brink Team Homes's Privacy Policy. By checking the box(es) below, you consent to receive communications regarding your real estate inquiries and related marketing and promotional updates in the manner selected by you. For SMS text messages, message frequency varies. Message and data rates may apply. You may opt out of receiving further communications from Brink Team Homes at any time. To opt out of receiving SMS text messages, reply STOP to unsubscribe.

Thank you for your message. We will be in touch with you shortly.

Explore Our Properties

Property Description

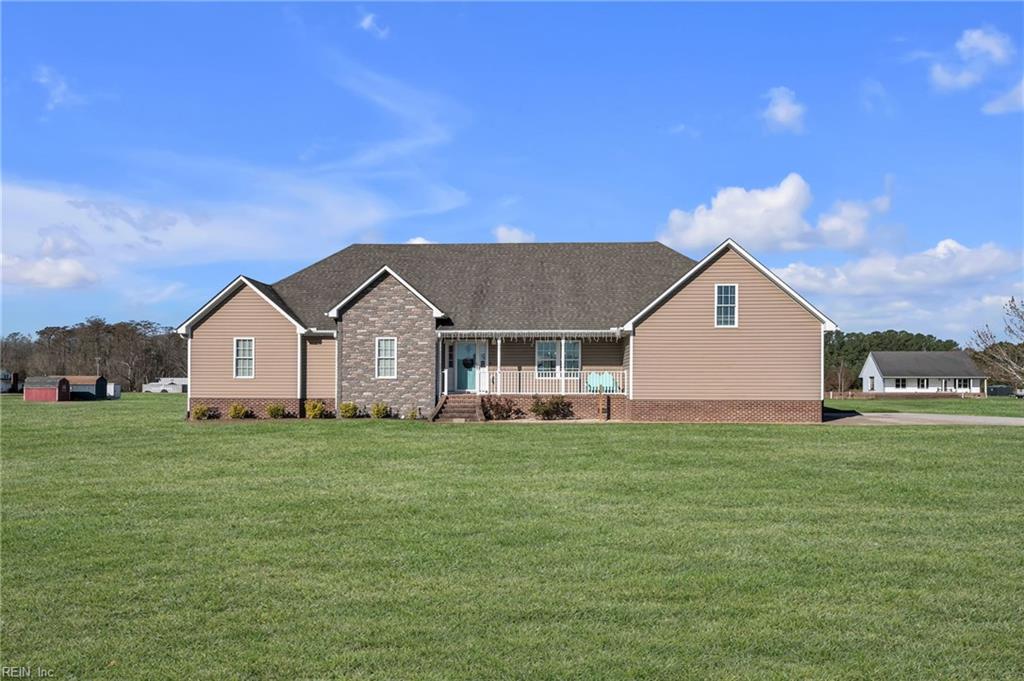
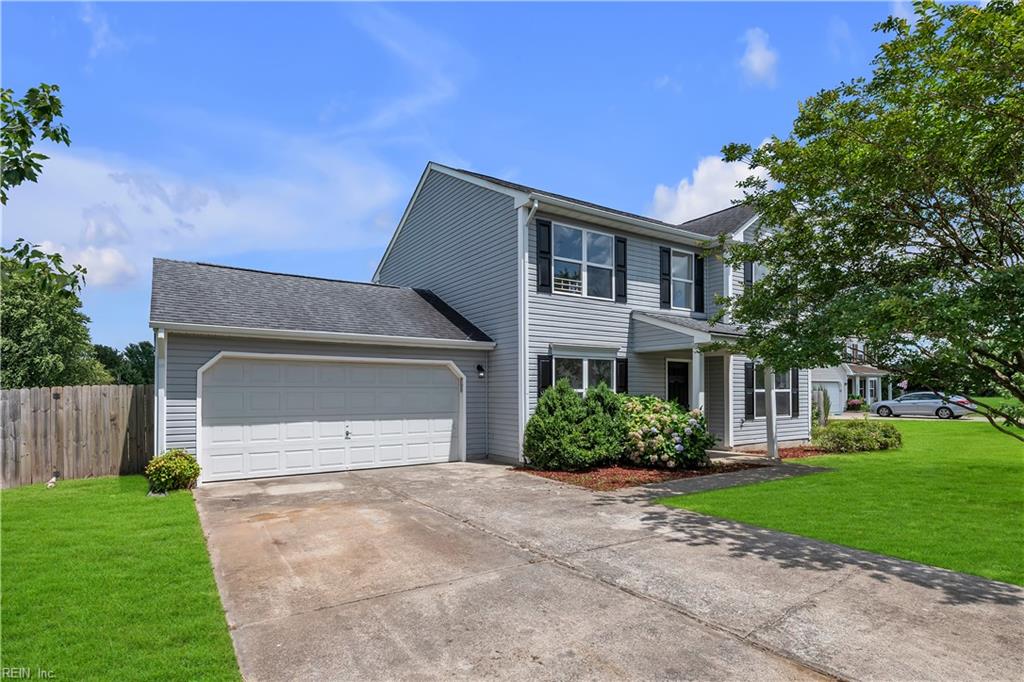
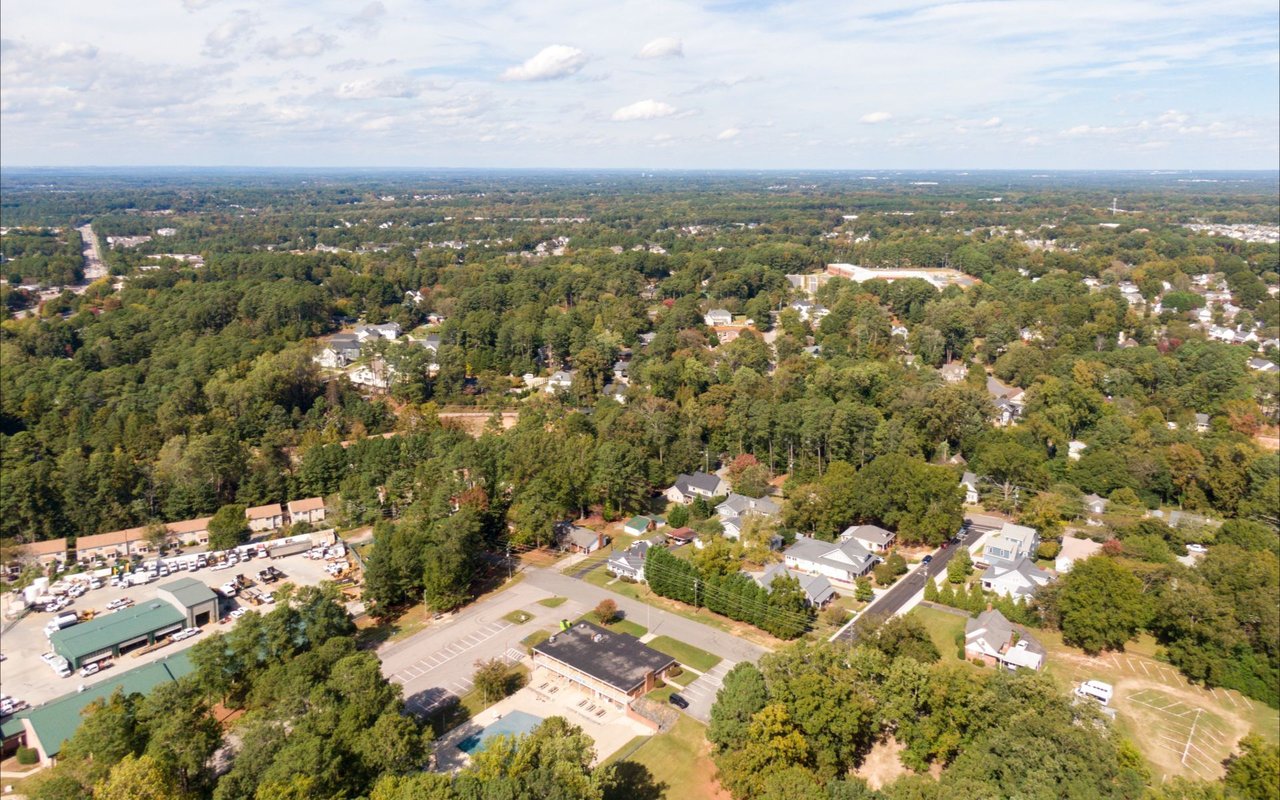
Located in the desirable Camden County School District, this updated 4BR, 2.5BA home in South Mills is just minutes from the VA/NC line. Recent upgrades include new flooring, fixtures, and fresh paint. A welcoming foyer leads to a dedicated office and formal dining room. The open-concept layout features an updated kitchen with white cabinets, granite counters, a breakfast bar, and views into the spacious great room with a wood-burning fireplace. Upstairs, the primary suite includes a private bath, plus 3 additional bedrooms and a convenient laundry. Situated on nearly an acre, the large fenced backyard offers privacy and room to relax or entertain. Easy commute to Hampton Roads, convenient to military bases, and just 20 minutes to Grassfield shopping or 15 minutes to Elizabeth City hospital and restaurants. Move-in ready with room to grow--don't miss this one! *Some photos have been virtually staged. Call today to schedule your tour!
Overview

Property Status
Sold
Lot Size
0.93 Acres
MLS ID
10591731
Property Type
Residential
Year Built
2003

Features & Amenities

Total Area
1,844 Sq.Ft.
Neighborhood
South Mills
Architecture Styles
Contemp, Craftsman, Transitional
Stories
2
Garage Spaces
2.0
Water Source
Public
Pool
None
Roof
Asphalt
Lot Features
Cul-De-Sac
Parking
Garage Door Opener
Heat Type
Electric, Heat Pump
Air Conditioning
Central Air
Appliances
Dishwasher, Dryer, Refrigerator, Microwave, Range, Washer, Electric Water Heater
Other Interior Features
Walk-In Closet(s), Entrance Foyer
Sewer
Septic Tank
Substructure
Slab
Elementary School
Grandy Primary
Middle School
Camden Middle
High School
Camden County
Sales Price
$400,000
Real Estate Tax
$2,205/yr
HOA
$62/mo
Zoning
SFR

Downloads

113 Otters PL

Schedule a Tour

We would love to help you see this beautiful home! As a full-service brokerage, we can help you tour. Please submit an offer, and answer questions about the buying process.

Thank you

for your interest in 113 Otters PL, South Mills, NC 27976

113 Otters PL
Navigate


South Mills

Explore South Mills

read more

I'm Interested In

113 Otters PL

or
  • CallDiana Brink

    License #NC 261938 | VA 0225218014

    (252) 435-4453
  • Top Picks

    Featured Properties

    • 113 Pudding Ridge RD Pending

      $650,000

      113 Pudding Ridge RD, South Mills, NC 27976

      • 3 Beds
      • 2 Baths
      • 2,853 Sq.Ft.
    • 123 Copper Run LOOP For Sale

      $585,725

      123 Copper Run LOOP, South Mills, NC 27976

      • 4 Beds
      • 3 Baths
      • 2,564 Sq.Ft.
    • 123 Copper Run Loop Lot 12 For Sale

      $585,725

      123 Copper Run Loop Lot 12, South Mills, NC 27976

      • 4 Beds
      • 4 Baths
      • 2,564 Sq.Ft.
    • 143 Copper Run Loop For Sale

      $499,950

      143 Copper Run Loop, South Mills, NC 27976

      • 3 Beds
      • 2 Baths
      • 2,149 Sq.Ft.
    • 121 Copper Run Loop For Sale

      $454,100

      121 Copper Run Loop, South Mills, NC 27976

      • 3 Beds
      • 2 Baths
      • 1,742 Sq.Ft.
    View All

    Follow Us On Instagram