Leave a Message

By providing your contact information to Brink Team Homes, your personal information will be processed in accordance with Brink Team Homes's Privacy Policy. By checking the box(es) below, you consent to receive communications regarding your real estate inquiries and related marketing and promotional updates in the manner selected by you. For SMS text messages, message frequency varies. Message and data rates may apply. You may opt out of receiving further communications from Brink Team Homes at any time. To opt out of receiving SMS text messages, reply STOP to unsubscribe.

Thank you for your message. We will be in touch with you shortly.

Explore Our Properties

Property Description

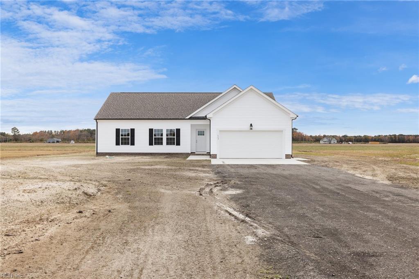
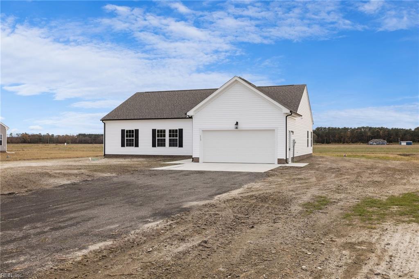
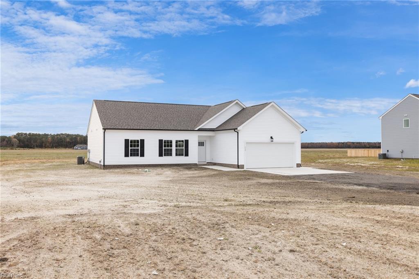
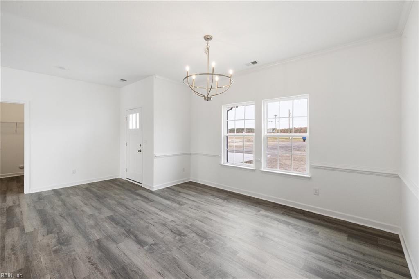
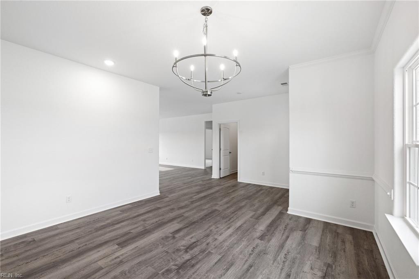
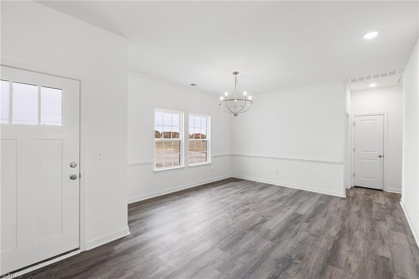
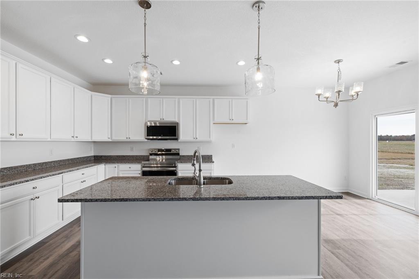
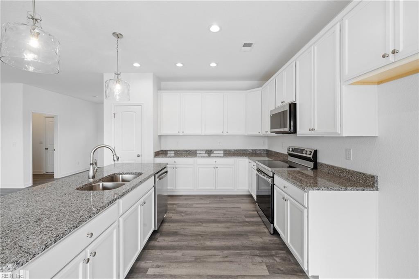
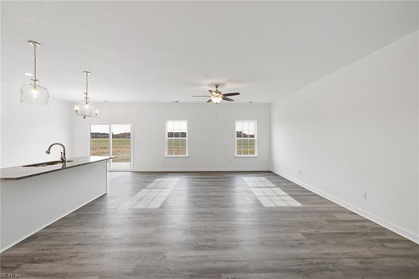
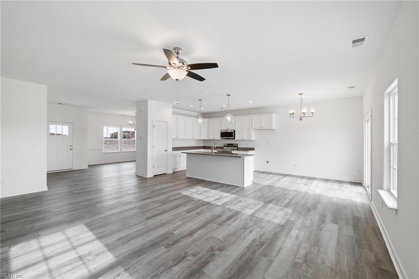
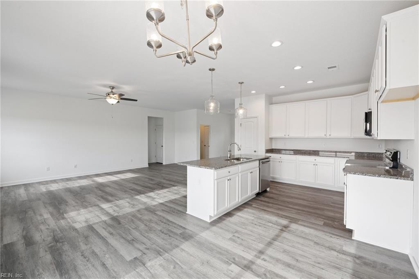
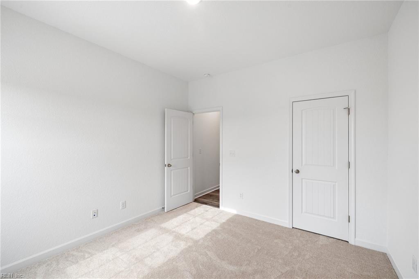
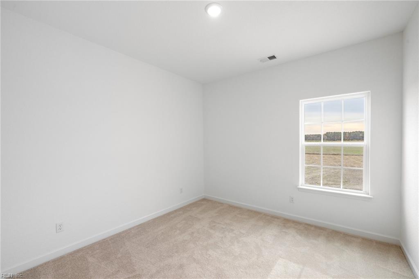
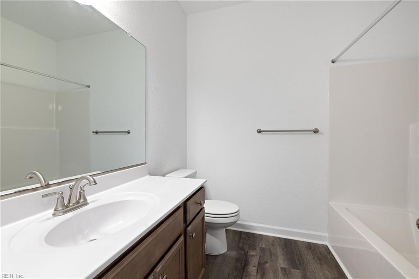
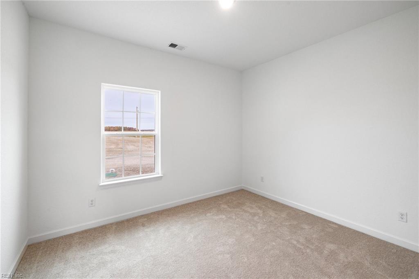
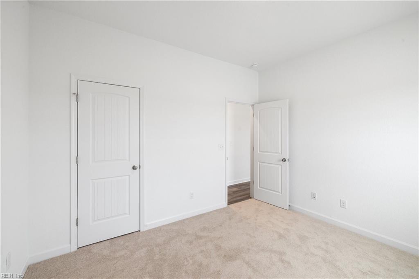
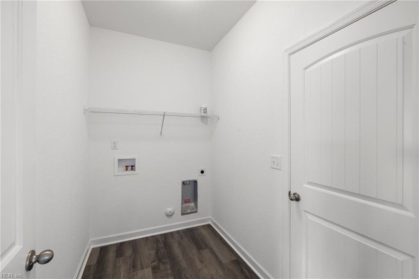
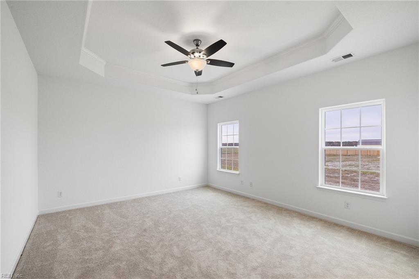
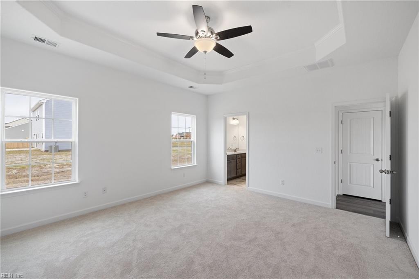
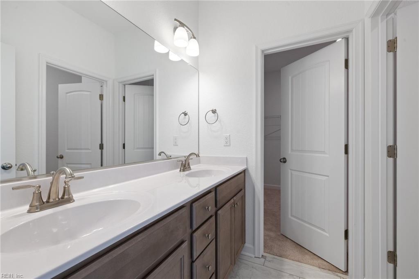
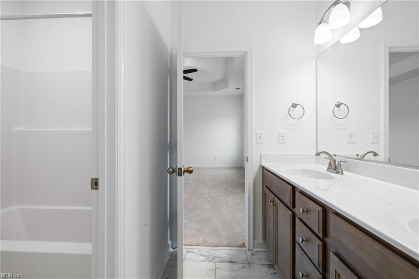
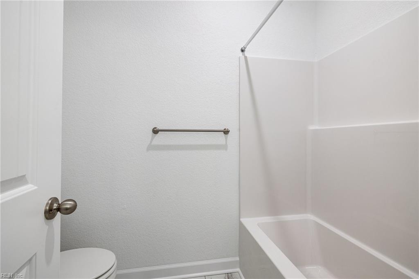
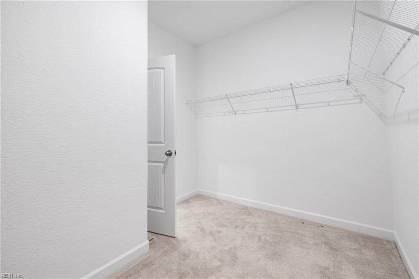
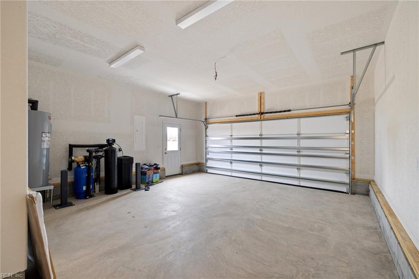
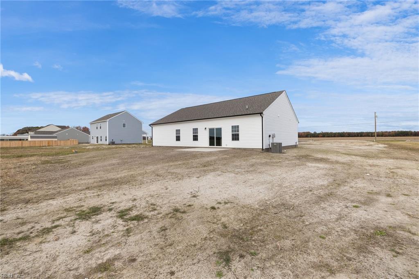
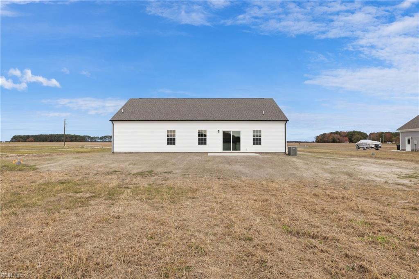
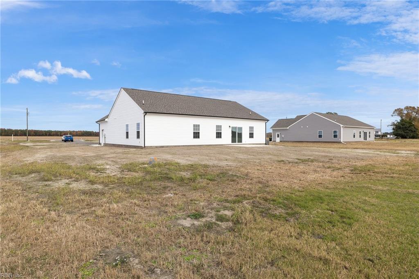
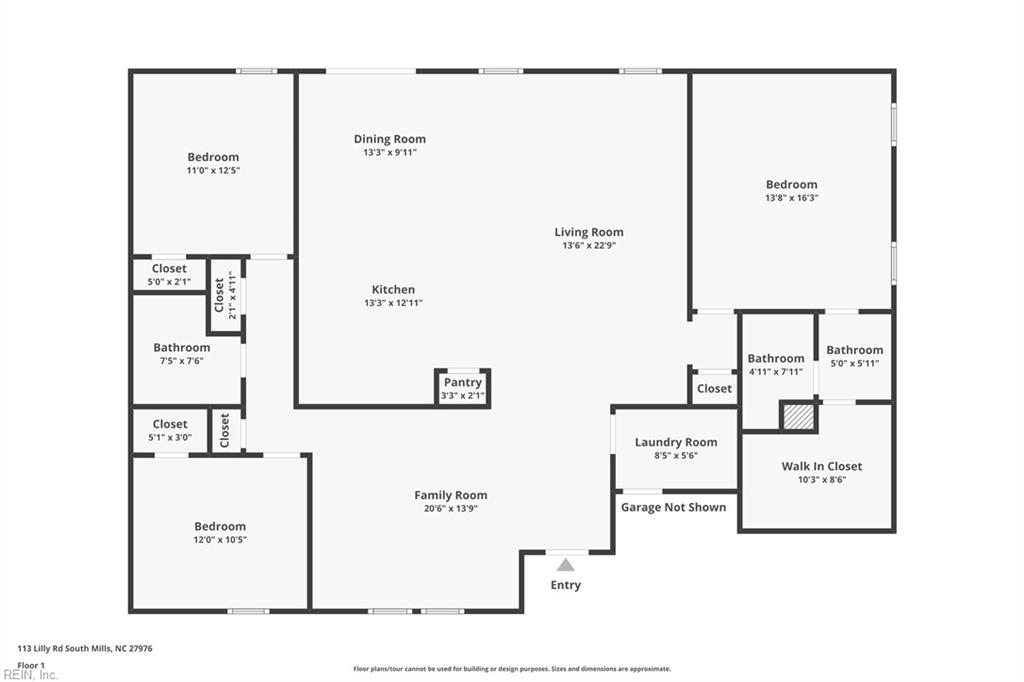
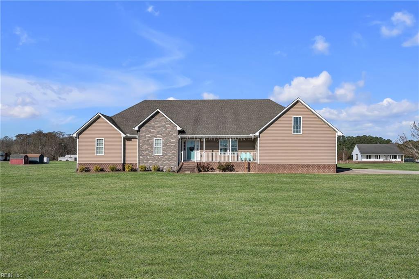
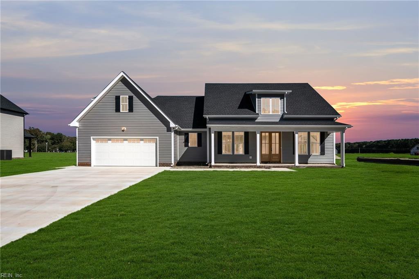
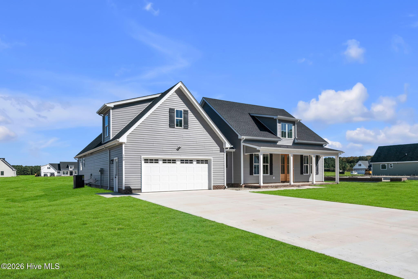
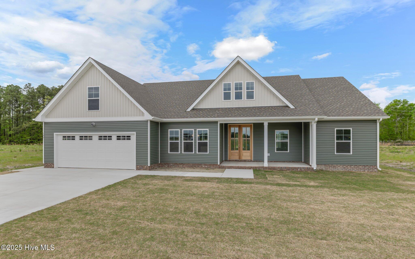
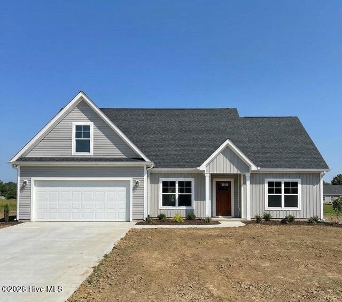
BUYER INCENTIVE: $5,000 off list price with accepted offer before 1/1/25. Welcome to the MOVE-IN READY Dawson Classic model! This home offers a spacious primary ensuite featuring an upgraded drop-down pan ceiling, a dual vanity, a huge walk-in closet, and a private retreat. Bedrooms 2 and 3, along with the second bathroom, are positioned on the opposite side for added privacy. The laundry room is located just off the foyer, leading to the attached 2-car garage. The heart of the home is the kitchen, boasting upgraded cabinets, stainless steel appliances, and a functional island. Upgraded LVP flooring flows seamlessly throughout the foyer, dining room, great room, kitchen, laundry, hallway, and bathrooms. Enjoy peace of mind with a builder-provided home warranty and the home's location makes for a quick commute to the NC/VA line. The seller is offering closing cost assistance with the use of a preferred lender and settlement agent. Don't miss out, schedule your showing today!

Overview

Property Status
Sold
MLS ID
10562083
Property Type
Residential
Year Built
2024

Features & Amenities

Total Area
1,805 Sq.Ft.
Neighborhood
South Mills
Architecture Styles
Ranch
Stories
1
Garage Spaces
2.0
Water Source
Well, Private
Roof
Asphalt
Parking
Attached
Heat Type
Heat Pump
Air Conditioning
Central Air
Appliances
Dishwasher, Electric Range, Microwave, Electric Water Heater
Other Interior Features
Entrance Foyer, Pantry, Master Downstairs
Sewer
Septic Tank
Substructure
Slab
Elementary School
Grandy Primary
Middle School
Camden Middle
High School
Camden County
Sales Price
$410,000
Real Estate Tax
$3,163/yr

Downloads

113 Lilly RD

Schedule a Tour

We would love to help you see this beautiful home! As a full-service brokerage, we can help you tour. Please submit an offer, and answer questions about the buying process.
Thank you

for your interest in 113 Lilly RD, South Mills, NC 27976

113 Lilly RD
Navigate


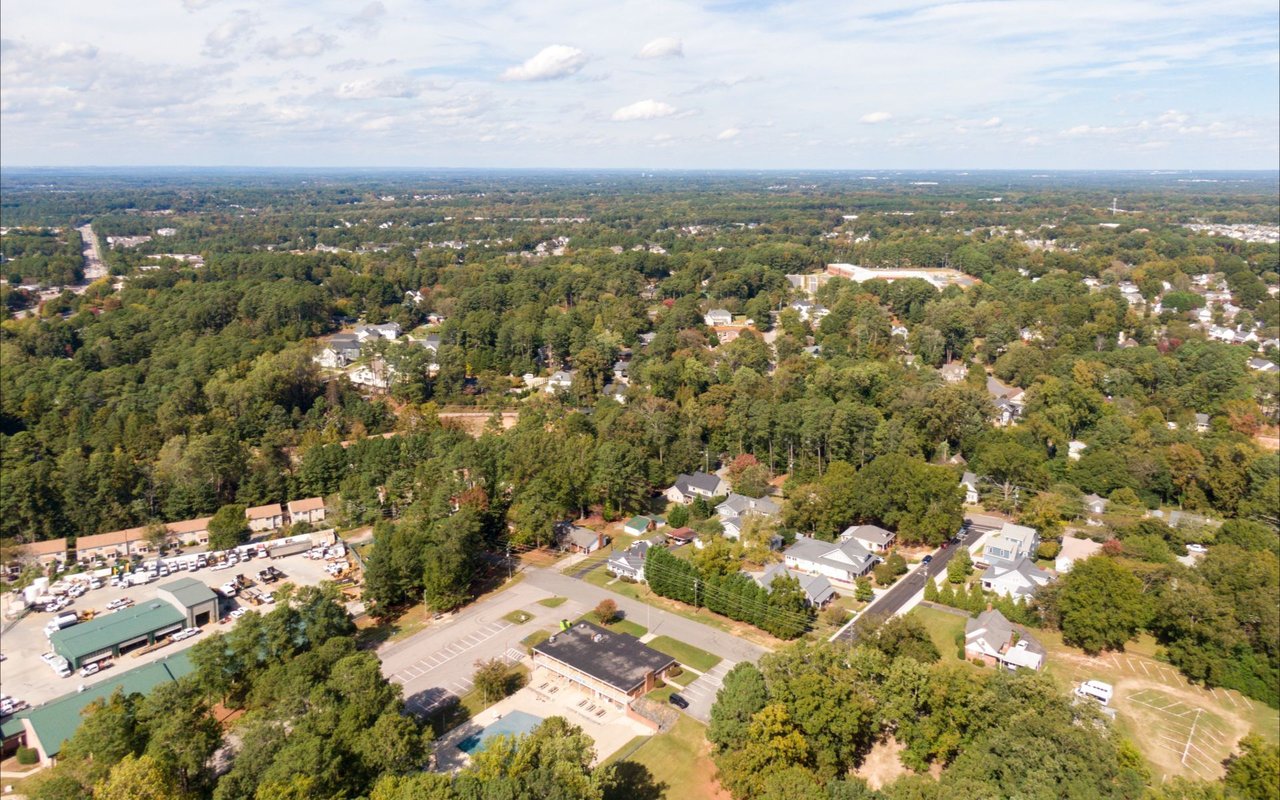
South Mills

Explore South Mills

read more

I'm Interested In

113 Lilly RD

or
  • CallShelby Hargreaves

    License #NC: 343559 | VA: 0225262292

    (757) 439-6403
  • Top Picks

    Featured Properties

    • 113 Pudding Ridge RD Pending

      $650,000

      113 Pudding Ridge RD, South Mills, NC 27976

      • 3 Beds
      • 2 Baths
      • 2,853 Sq.Ft.
    • 123 Copper Run LOOP For Sale

      $585,725

      123 Copper Run LOOP, South Mills, NC 27976

      • 4 Beds
      • 3 Baths
      • 2,564 Sq.Ft.
    • 123 Copper Run Loop Lot 12 For Sale

      $585,725

      123 Copper Run Loop Lot 12, South Mills, NC 27976

      • 4 Beds
      • 4 Baths
      • 2,564 Sq.Ft.
    • 143 Copper Run Loop For Sale

      $499,950

      143 Copper Run Loop, South Mills, NC 27976

      • 3 Beds
      • 2 Baths
      • 2,149 Sq.Ft.
    • 121 Copper Run Loop For Sale

      $454,100

      121 Copper Run Loop, South Mills, NC 27976

      • 3 Beds
      • 2 Baths
      • 1,742 Sq.Ft.
    View All

    Follow Us On Instagram