Leave a Message

By providing your contact information to Brink Team Homes, your personal information will be processed in accordance with Brink Team Homes's Privacy Policy. By checking the box(es) below, you consent to receive communications regarding your real estate inquiries and related marketing and promotional updates in the manner selected by you. For SMS text messages, message frequency varies. Message and data rates may apply. You may opt out of receiving further communications from Brink Team Homes at any time. To opt out of receiving SMS text messages, reply STOP to unsubscribe.

Thank you for your message. We will be in touch with you shortly.

Explore Our Properties

Property Description

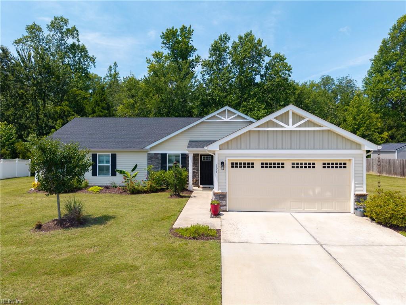
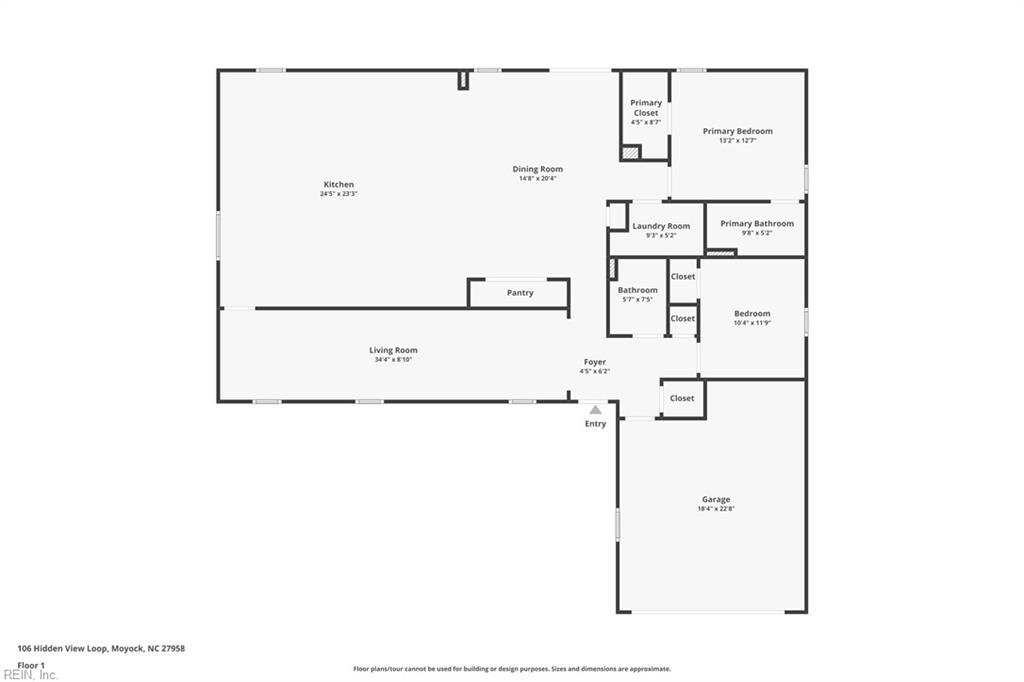
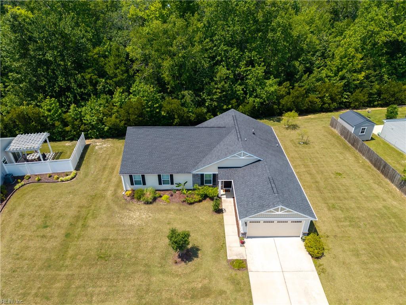
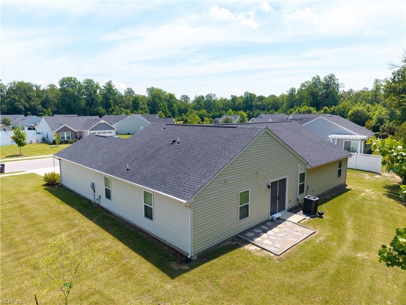
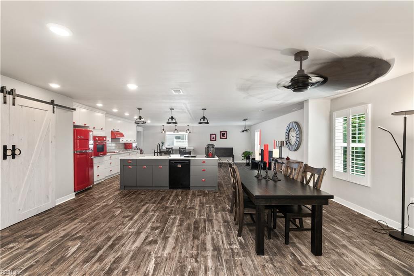
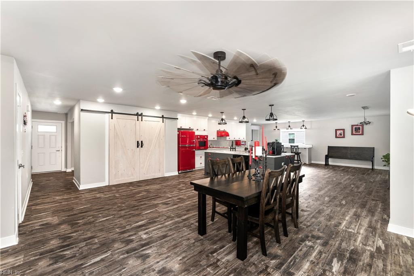
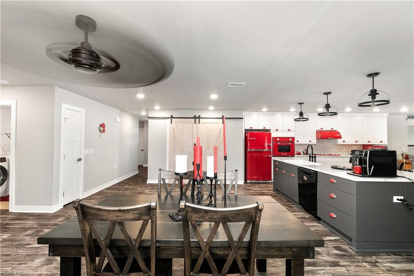
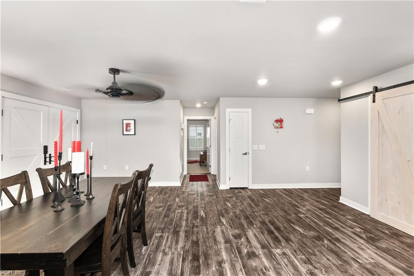
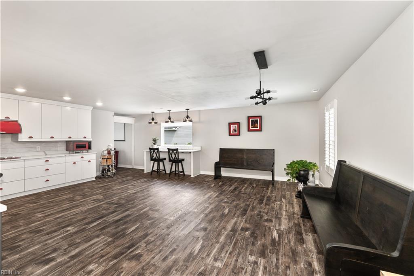
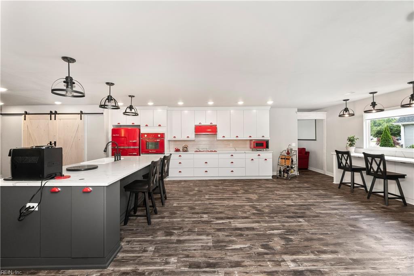
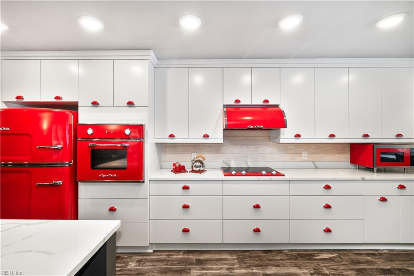
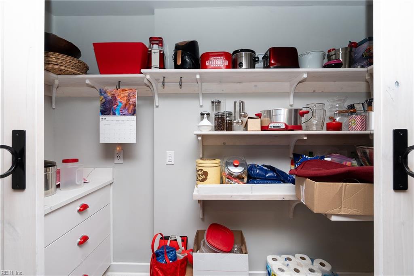
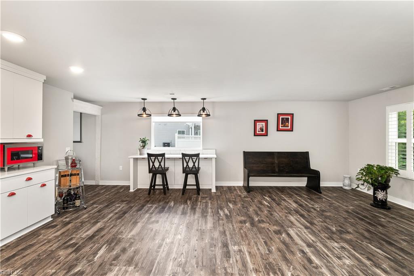
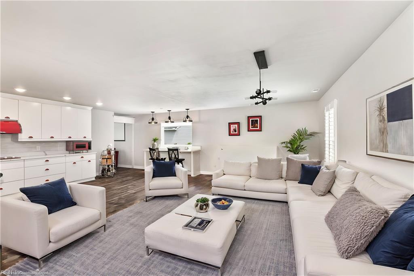
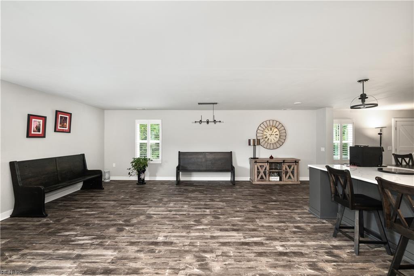
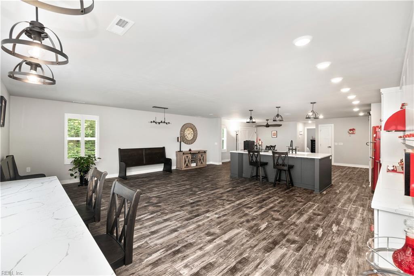
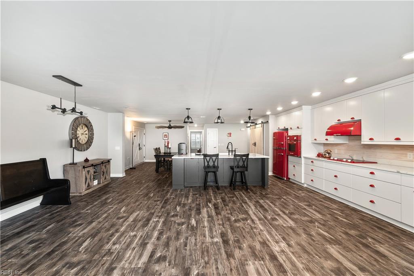
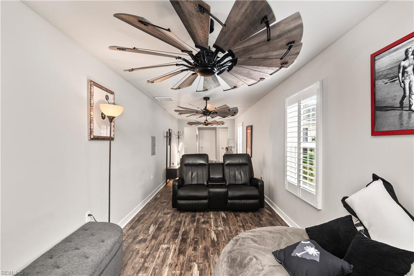
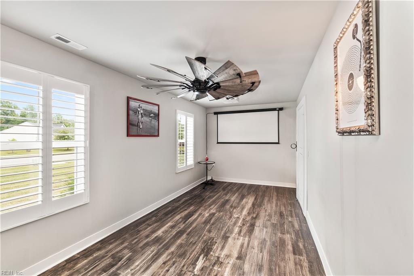
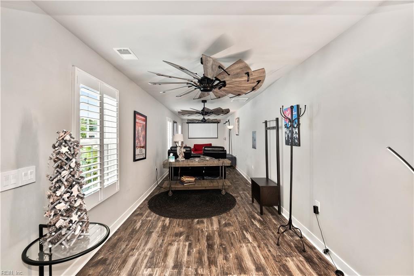
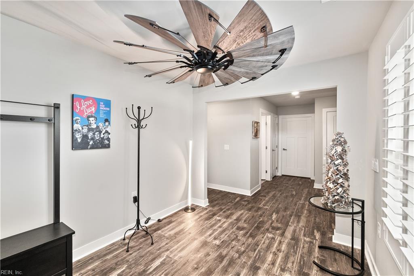
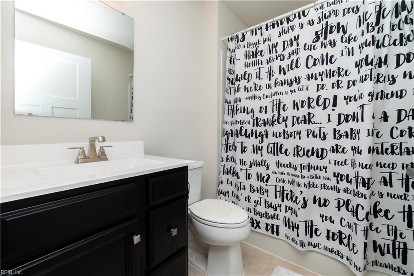
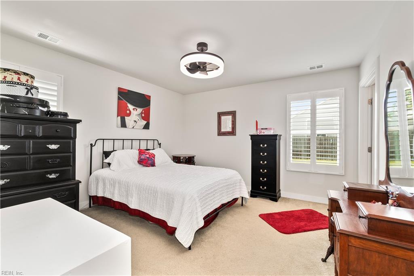
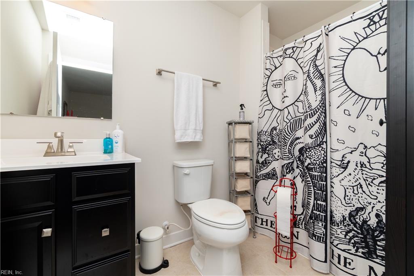
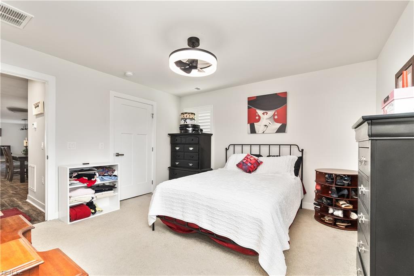
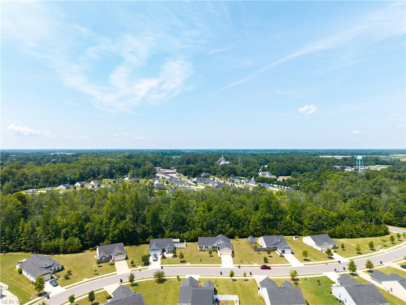
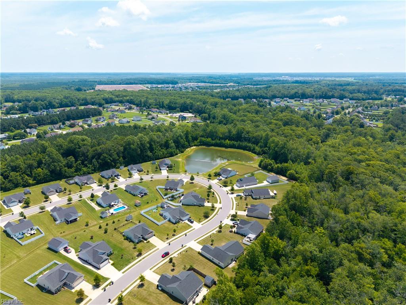
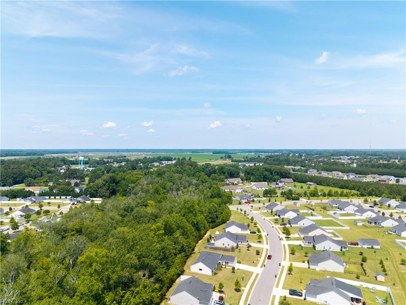
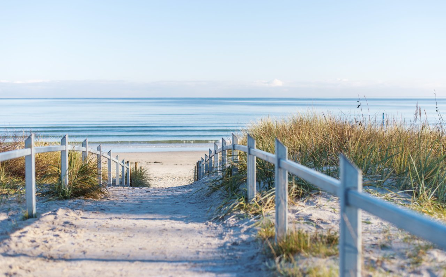
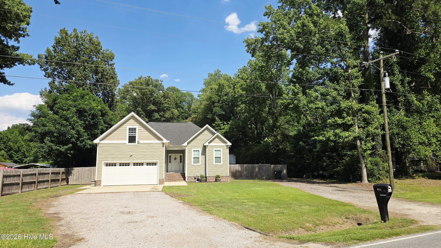
Enjoy the best of both worlds at 106 Hidden View Loop in Moyock, NC. Located just minutes from the Virginia/North Carolina border, this beautifully maintained home offers an easy commute to Chesapeake, Virginia, while placing you only 55 minutes from the beautiful beaches of North Carolina's Outer Banks. Offering over 2,000 square feet of expanded one-level living, this move-in-ready layout designed for comfort and convenience. The modern kitchen is the heart of the home, showcasing a large center island, abundant cabinetry with additional storage, and an open-concept design that flows seamlessly into the spacious living room--perfect for everyday living and entertaining. A dedicated theater room, complete with the couch, projector, and screen that all convey, creates the ultimate movie-night experience. The spacious two-car garage offers built-in shelving for exceptional storage and organization. HOA amenities include lawn maintenance and trash pickup . This is a see in person home.

Overview

Property Status
For Sale
MLS ID
10642974
Property Type
Residential
Year Built
2019

Features & Amenities

Total Area
2,018 Sq.Ft.
Neighborhood
Moyock
Architecture Styles
Ranch
Stories
1
Garage Spaces
2.0
Water Source
Public
Pool
None
Roof
Asphalt
Air Conditioning
Central Air, Ceiling Fan(s)
Appliances
Dishwasher, Refrigerator, Range, Electric Water Heater
Other Interior Features
Bar, Entrance Foyer, Pantry, Master Downstairs
Sewer
Public Sewer
Substructure
Slab
HOA Amenities
Other
Elementary School
Moyock Elementary
Middle School
Currituck County Middle
High School
Currituck County
Sales Price
$495,000
Real Estate Tax
$2,412/yr
HOA
$140/mo
Zoning
R

Downloads

106 Hidden View LOOP

Schedule a Tour

We would love to help you see this beautiful home! As a full-service brokerage, we can help you tour. Please submit an offer, and answer questions about the buying process.

Thank you

for your interest in 106 Hidden View LOOP, Moyock, NC 27958

106 Hidden View LOOP
Navigate


Moyock

Explore Moyock

read more

Mortgage Calculator

Estimate your monthly mortgage payment, including the principal and interest, property taxes, and HOA. Adjust the values to generate a more accurate rate.
$0,000 Your Payment 20 15 65
$0,000 Your Payment

I'm Interested In

106 Hidden View LOOP

or
  • CallDiana Brink

    License #NC 261938 | VA 0225218014

    (252) 435-4453
  • Top Picks

    Featured Properties

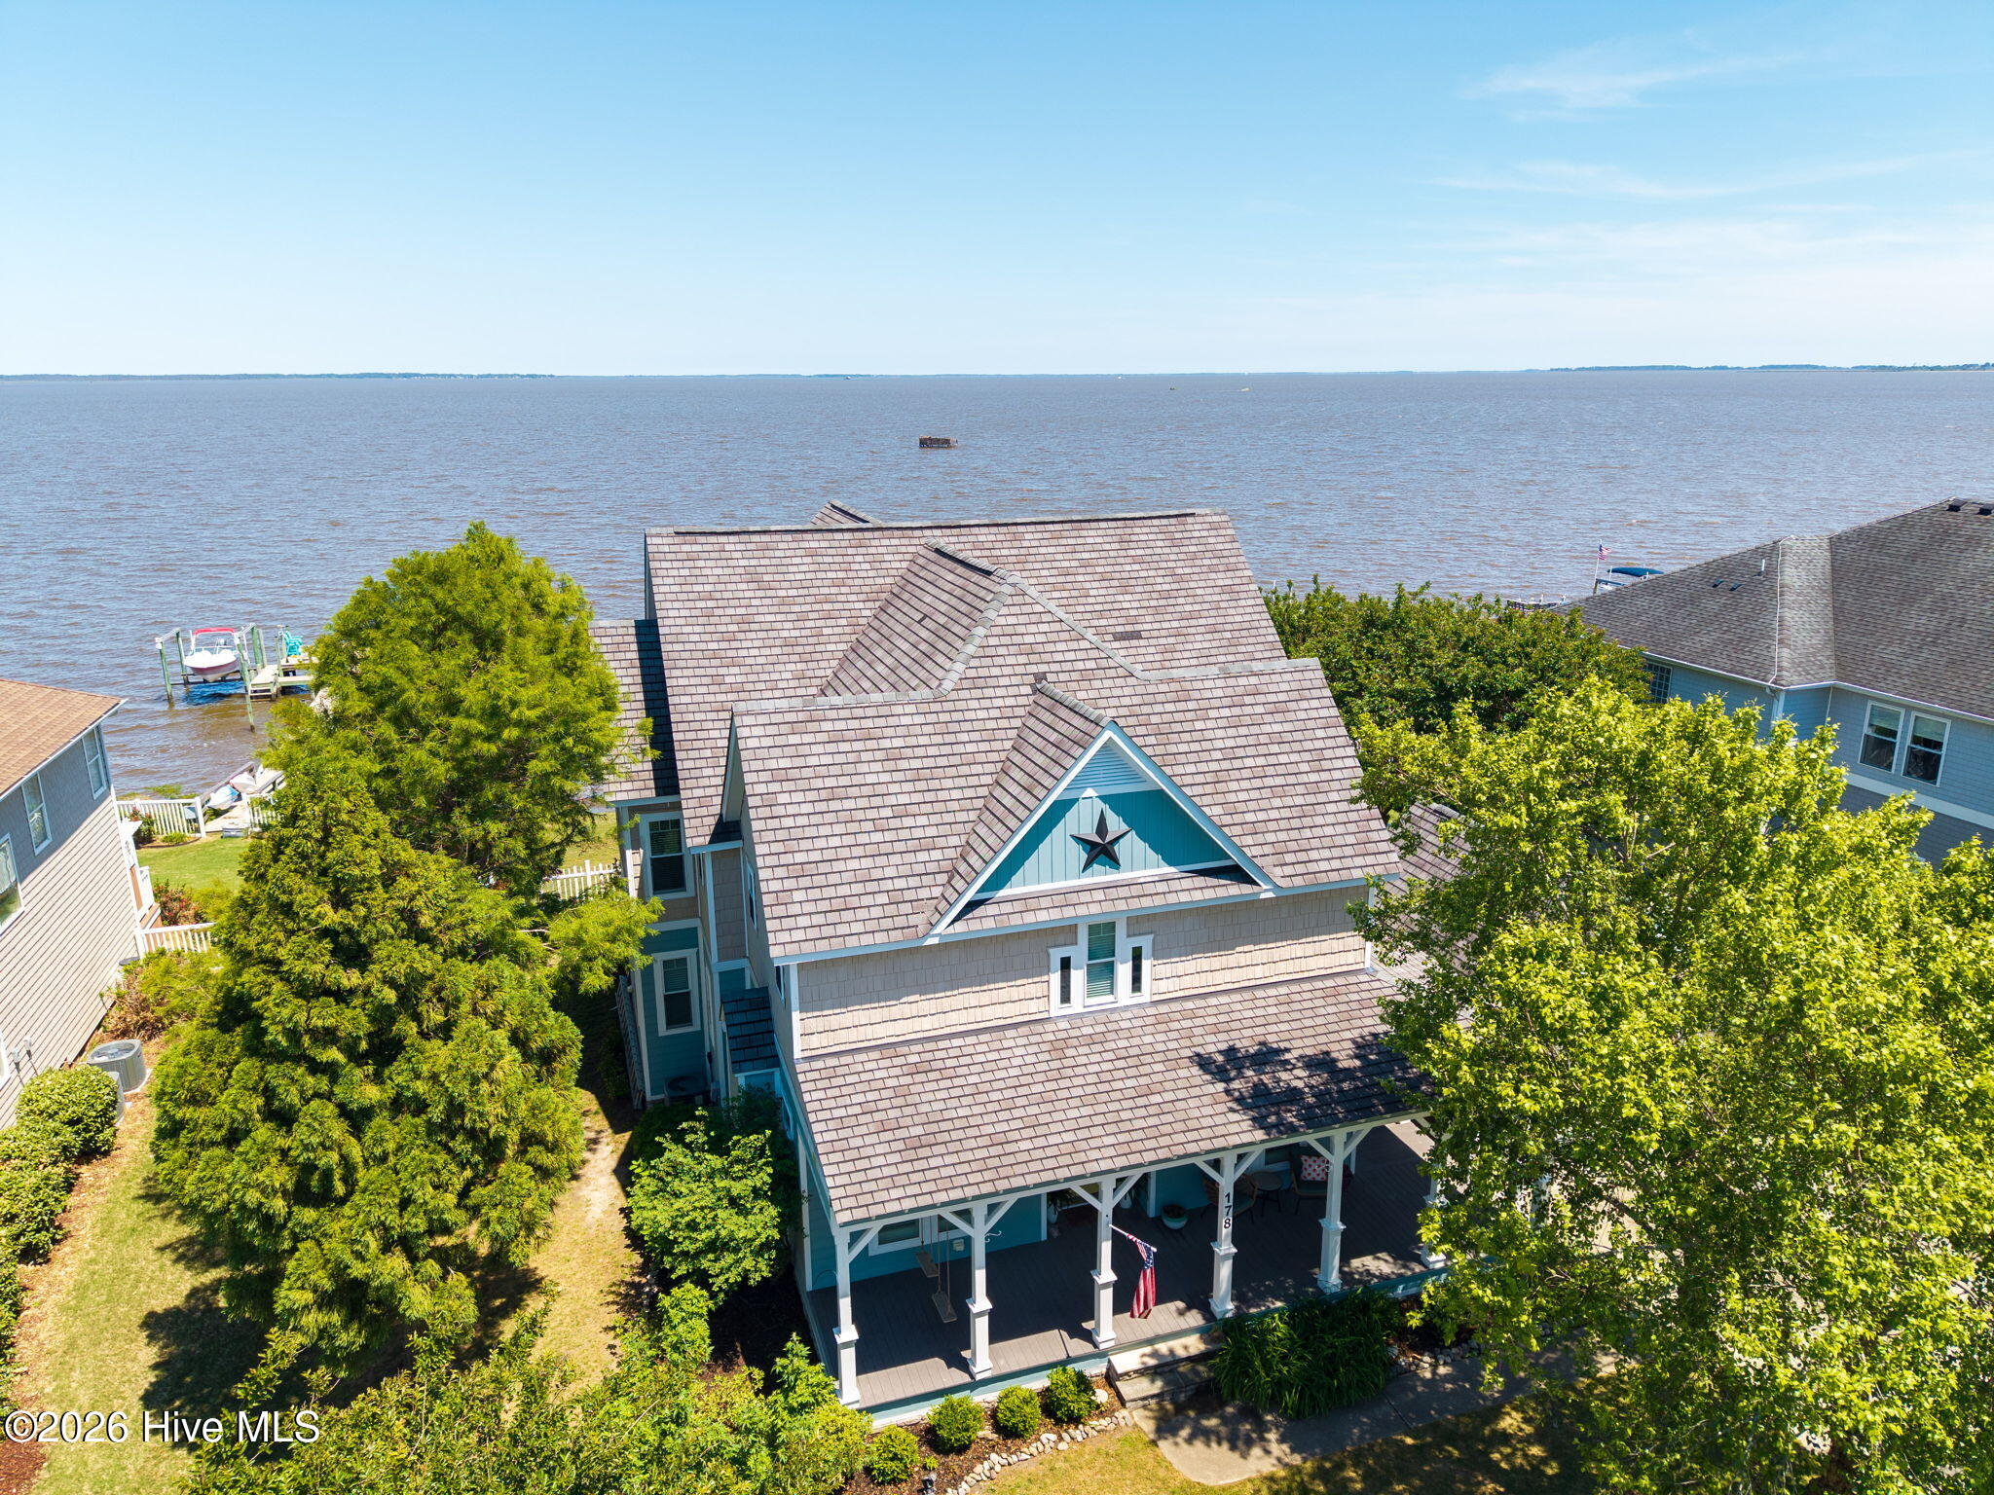
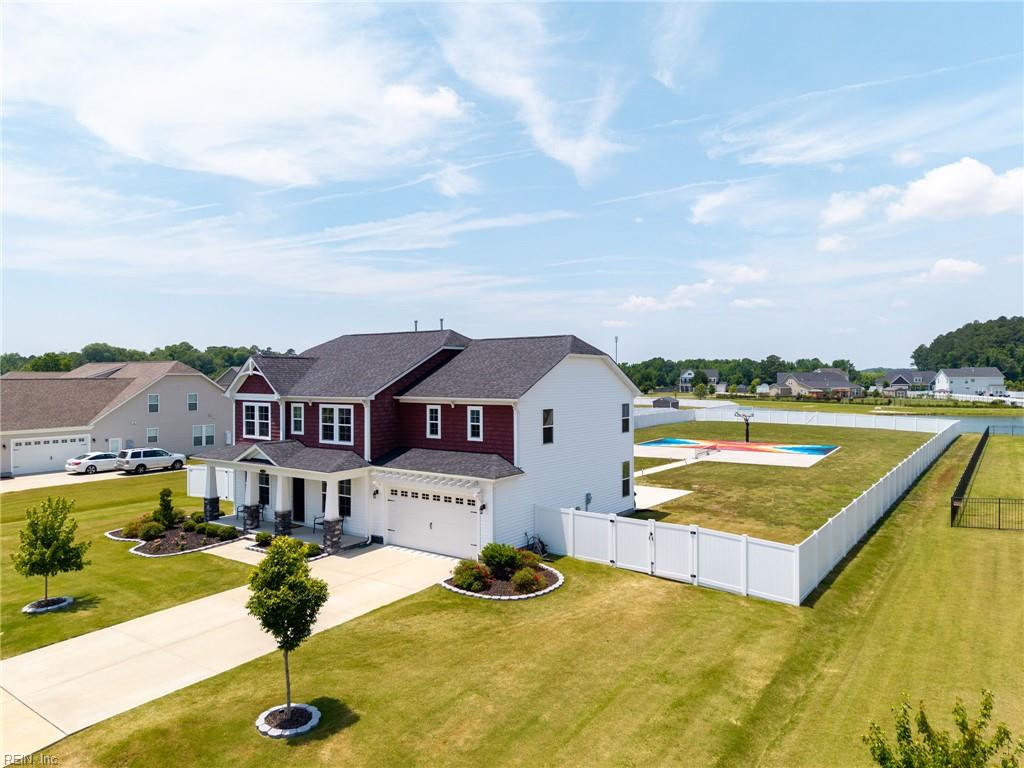
    • 178 Mariners Way For Sale

      $1,250,000

      178 Mariners Way, Moyock, NC 27958

      • 4 Beds
      • 4 Baths
      • 4,324 Sq.Ft.
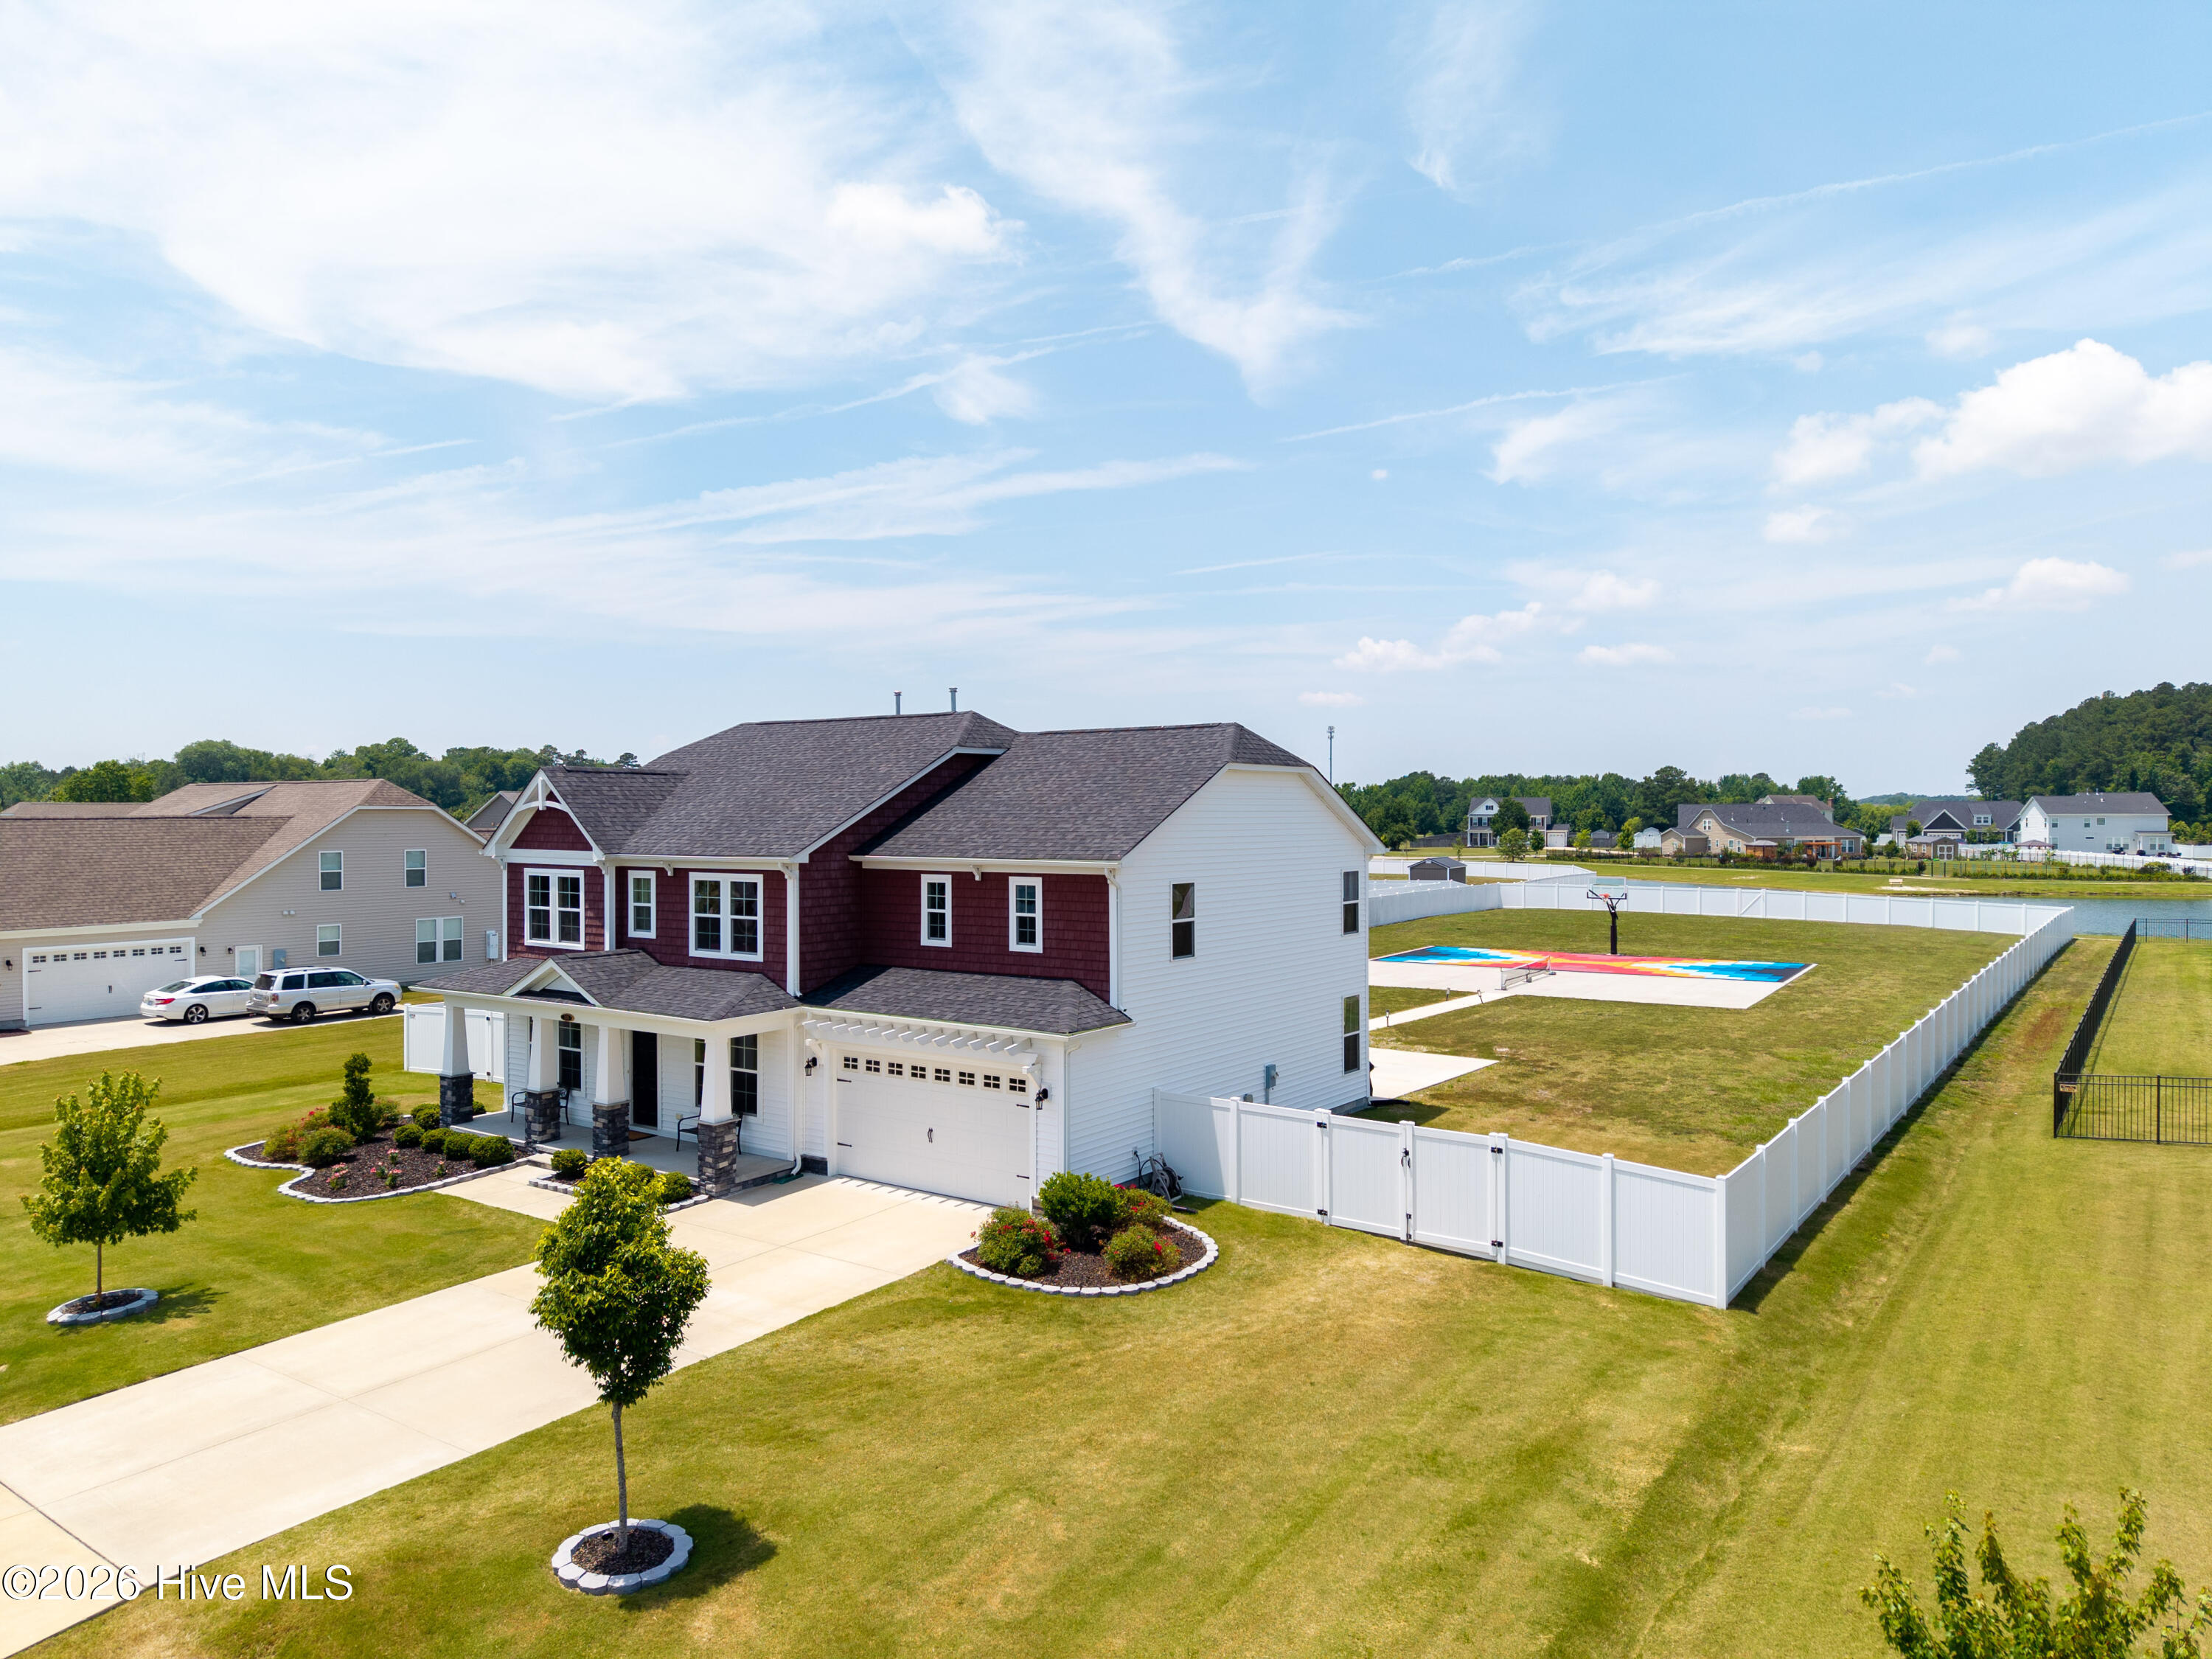
    • 103 Ashbee Court For Sale

      $725,000

      103 Ashbee Court, Moyock, NC 27958

      • 5 Beds
      • 4 Baths
      • 3,653 Sq.Ft.
    • 103 Ashbee CT For Sale

      $725,000

      103 Ashbee CT, Moyock, NC 27958

      • 5 Beds
      • 4 Baths
      • 3,653 Sq.Ft.
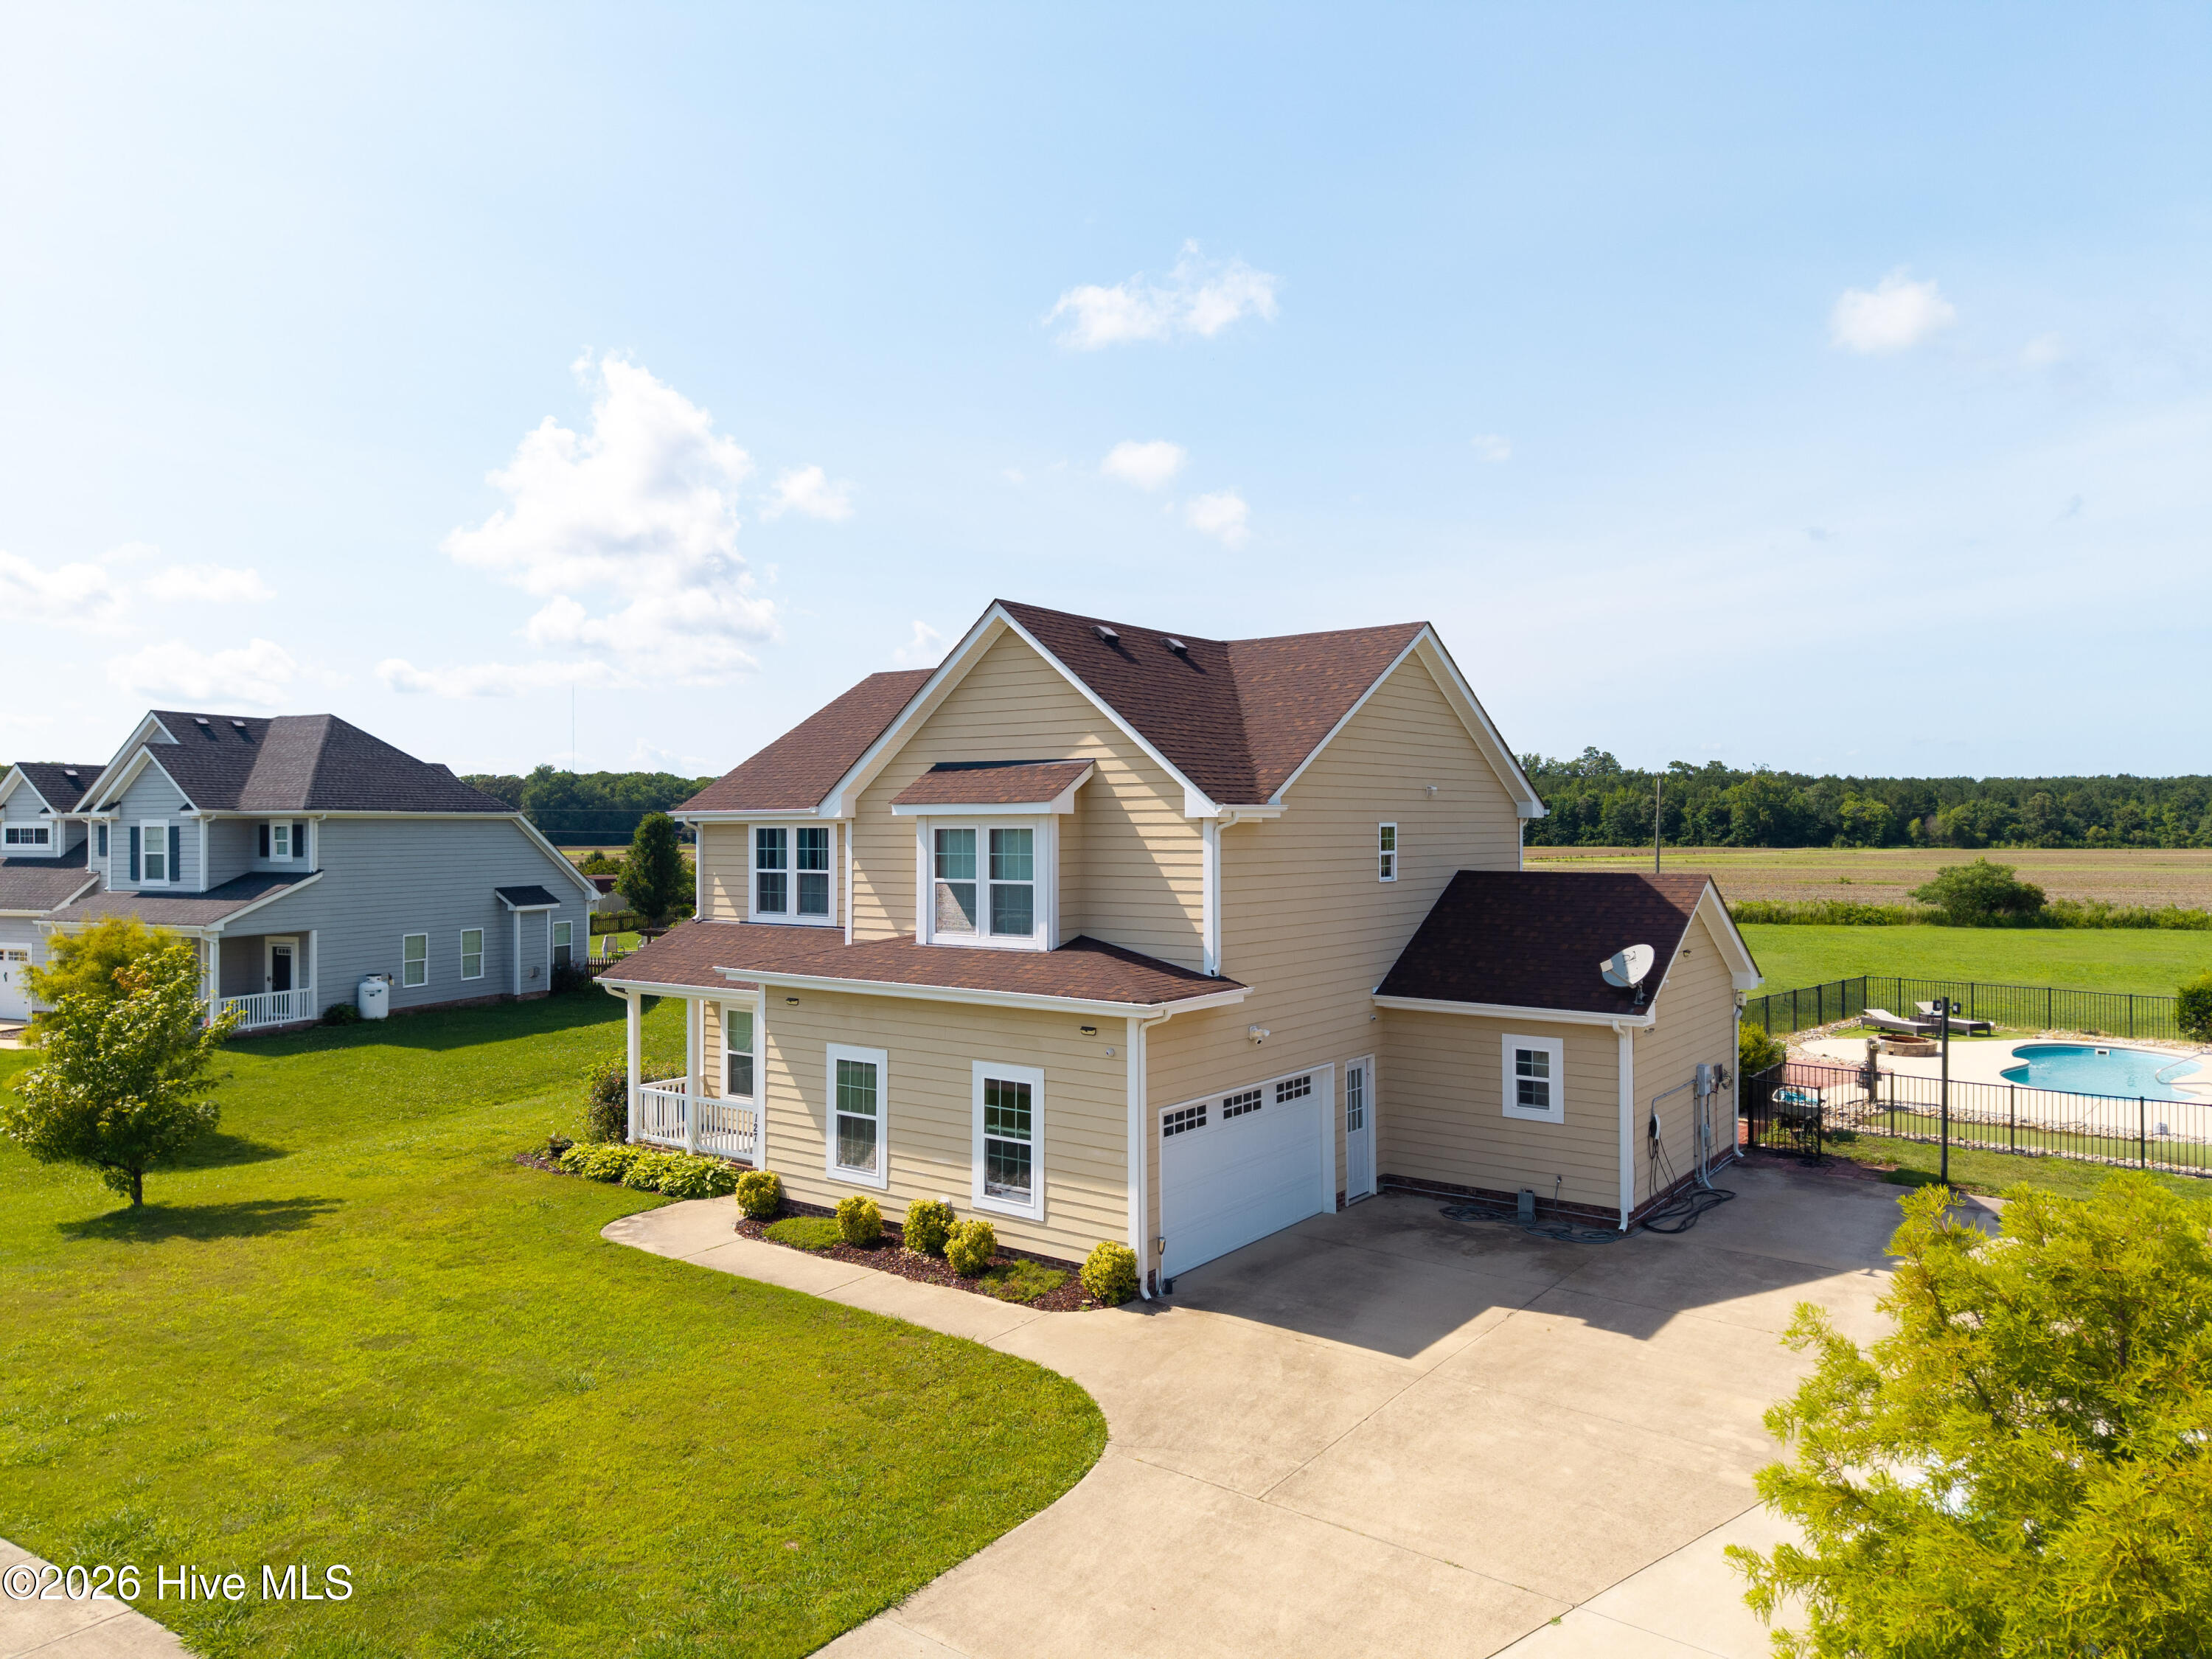
    • 127 NW River Drive For Sale

      $525,000

      127 NW River Drive, Moyock, NC 27958

      • 5 Beds
      • 3 Baths
      • 2,349 Sq.Ft.
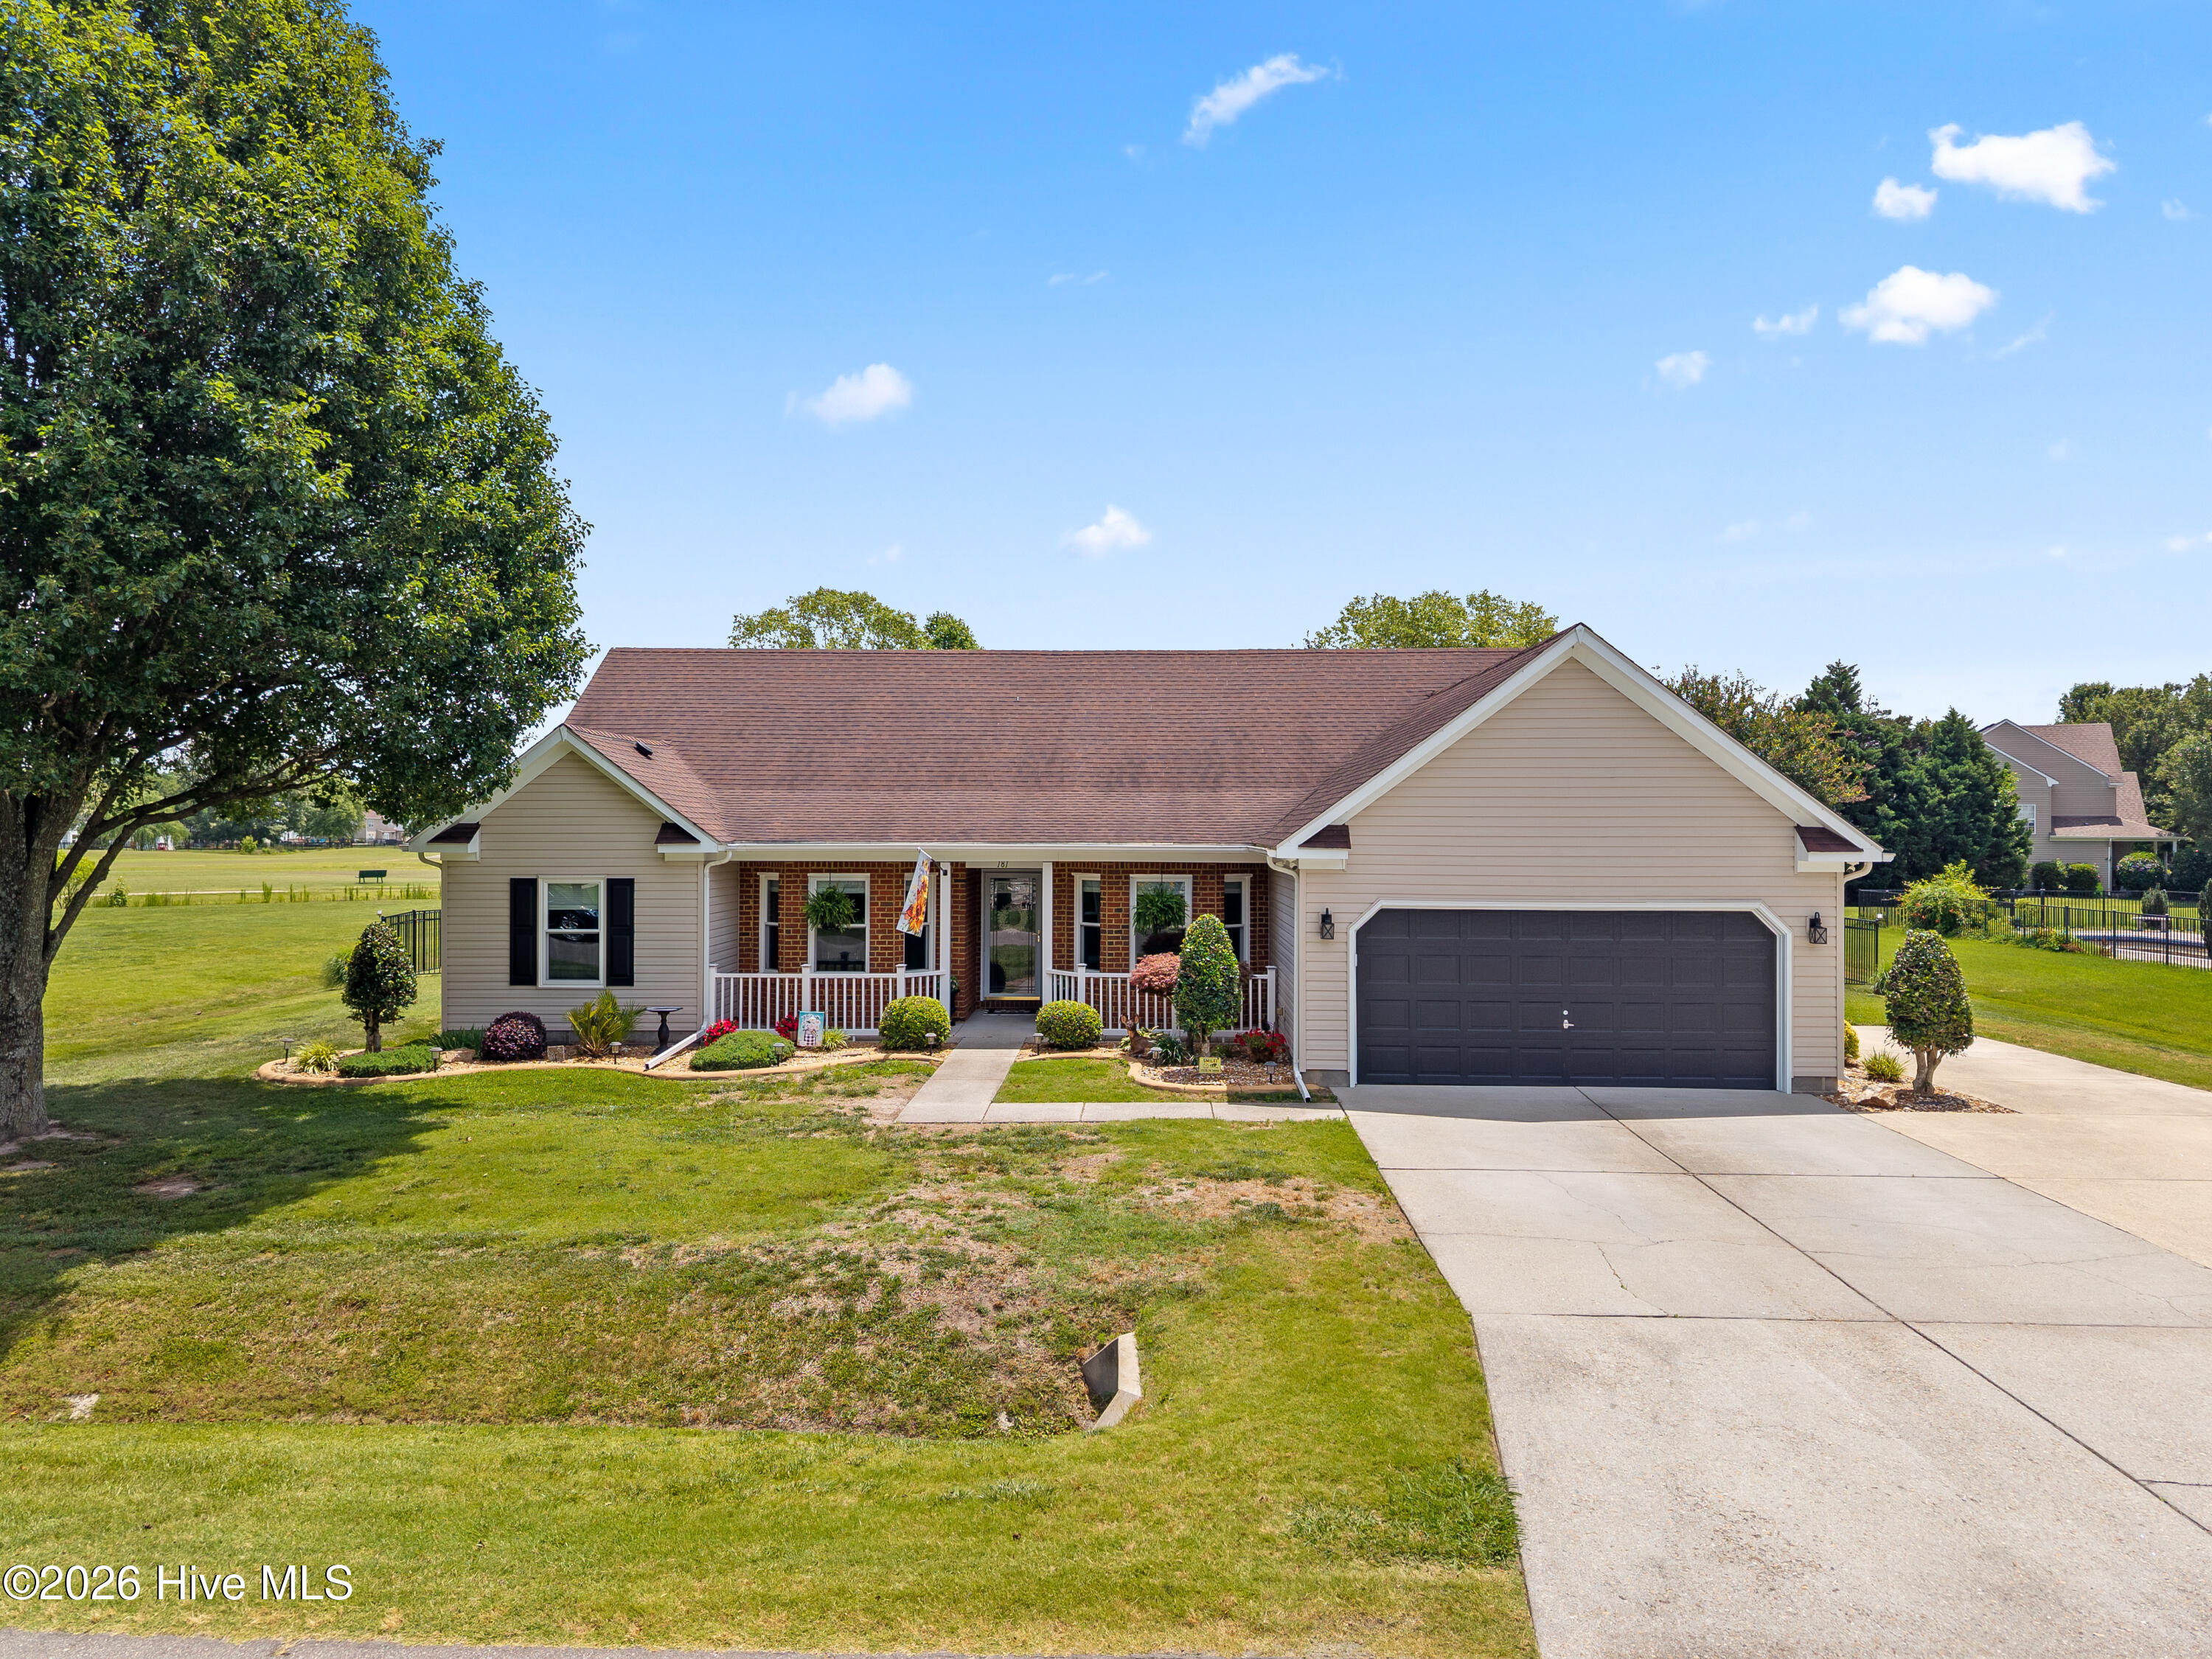
    • 181 Green View Road Pending

      $479,900

      181 Green View Road, Moyock, NC 27958

      • 3 Beds
      • 2 Baths
      • 1,980 Sq.Ft.
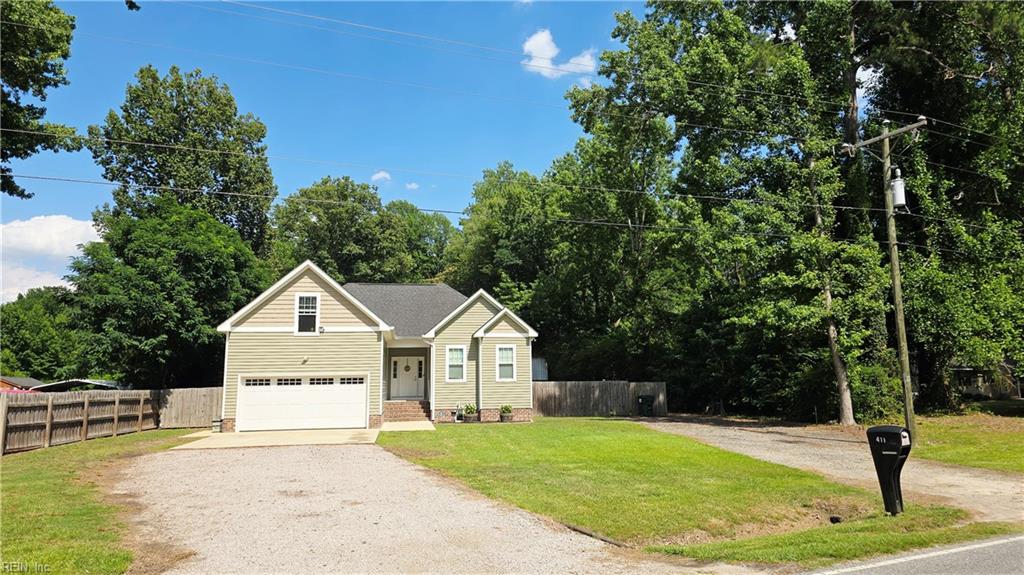
    • 411 NW Backwoods RD For Sale

      $425,000

      411 NW Backwoods RD, Moyock, NC 27958

      • 2 Beds
      • 2 Baths
      • 1,787 Sq.Ft.
    • 411 NW Backwoods Road For Sale

      $415,000

      411 NW Backwoods Road, Moyock, NC 27958

      • 2 Beds
      • 2 Baths
      • 1,787 Sq.Ft.
    View All

    Follow Us On Instagram