Leave a Message

By providing your contact information to Brink Team Homes, your personal information will be processed in accordance with Brink Team Homes's Privacy Policy. By checking the box(es) below, you consent to receive communications regarding your real estate inquiries and related marketing and promotional updates in the manner selected by you. For SMS text messages, message frequency varies. Message and data rates may apply. You may opt out of receiving further communications from Brink Team Homes at any time. To opt out of receiving SMS text messages, reply STOP to unsubscribe.

Thank you for your message. We will be in touch with you shortly.

Explore Our Properties

Property Description

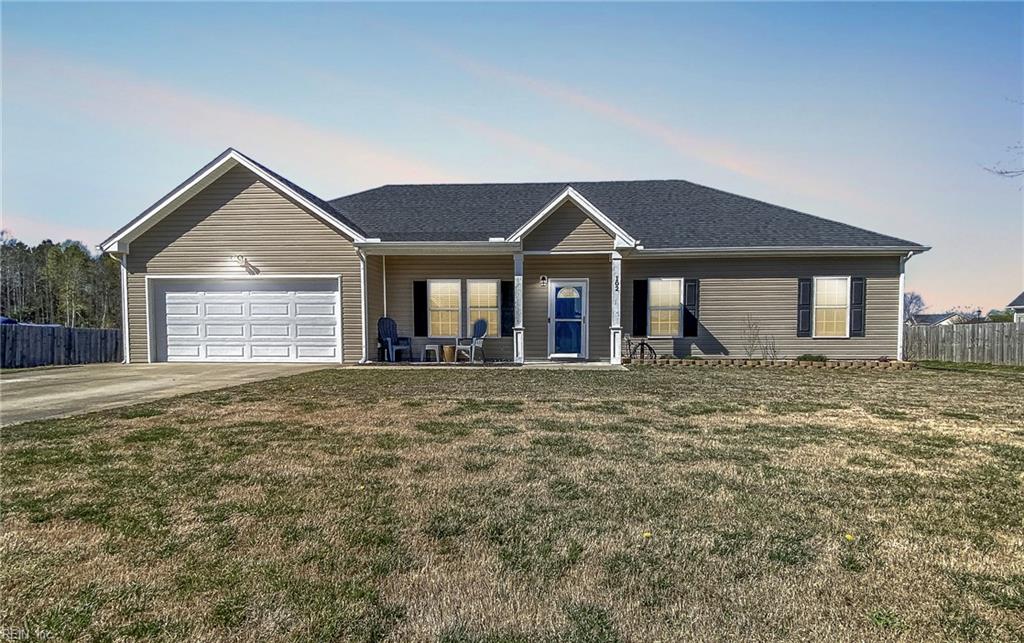
This charming ranch-style home is nestled in the peaceful Laurel Woods Estates community, offering a nice blend of comfort and convenience. Featuring three spacious bedrooms and two full baths, this home is designed for easy one-level living. The inviting front porch is great for relaxing with a morning coffee, while the fenced backyard boasts a patio and pet-friendly flower beds, creating a private oasis for outdoor enjoyment. Inside, the cozy fireplace serves as the focal point of the living area, flowing seamlessly into the dining space and modern kitchen, which is equipped with granite countertops for a stylish and functional touch. Located in a cul-de-sac, this home is part of a well-maintained neighborhood, just a short drive to Virginia, the Outer Banks, and Elizabeth City. Laurel Woods Estates offers fantastic amenities, including nature trails, an RV parking area, playgrounds, and stocked ponds for catch-and-release fishing--providing a serene and enjoyable lifestyle.

Overview

Property Status
Sold
Lot Size
0.46 Acres
MLS ID
10575981
Property Type
Residential
Year Built
2017

Features & Amenities

Total Area
1,627 Sq.Ft.
Neighborhood
Currituck
Architecture Styles
Ranch
Stories
1
Garage Spaces
2.0
Water Source
Public
Roof
Asphalt
Lot Features
Cul-De-Sac
Parking
Attached
Heat Type
Heat Pump
Air Conditioning
Ceiling Fan(s)
Appliances
Dishwasher, Electric Range, Refrigerator, Microwave, Electric Water Heater
Other Interior Features
Bar, Walk-In Closet(s), Pantry, Master Downstairs
Sewer
Septic Tank
Substructure
Slab
Elementary School
Central Elementary
Middle School
Currituck County Middle
High School
Currituck County
Sales Price
$375,000
Real Estate Tax
$2,035/yr
HOA
$39/mo
Zoning
SFM

Downloads

102 Red Maple CT

Schedule a Tour

We would love to help you see this beautiful home! As a full-service brokerage, we can help you tour. Please submit an offer, and answer questions about the buying process.

Thank you

for your interest in 102 Red Maple CT, Currituck, NC 27929

102 Red Maple CT
Navigate


Currituck

Explore Currituck

read more

I'm Interested In

102 Red Maple CT

or
  • CallDiana Brink

    License #NC 261938 | VA 0225218014

    (252) 435-4453
  • Top Picks

    Featured Properties

    • 132 Romm Point For Sale

      $850,000

      132 Romm Point, Currituck, NC 27929

      • 4 Beds
      • 4 Baths
      • 2,687 Sq.Ft.
    • 132 Romm PT For Sale

      $850,000

      132 Romm PT, Currituck, NC 27929

      • 4 Beds
      • 3 Baths
      • 2,687 Sq.Ft.
    • 101 Canadian Goose DR For Sale

      $410,000

      101 Canadian Goose DR, Currituck, NC 27929

      • 3 Beds
      • 2 Baths
      • 1,479 Sq.Ft.
    View All

    Follow Us On Instagram