Leave a Message
By providing your contact information to Brink Team Homes, your personal information will be processed in accordance with Brink Team Homes's Privacy Policy. By checking the box(es) below, you consent to receive communications regarding your real estate inquiries and related marketing and promotional updates in the manner selected by you. For SMS text messages, message frequency varies. Message and data rates may apply. You may opt out of receiving further communications from Brink Team Homes at any time. To opt out of receiving SMS text messages, reply STOP to unsubscribe.
Thank you for your message. We will be in touch with you shortly.
Explore Our Properties

Property Description

Presold Carolina XL Model. Featuring a inlaw suite on the first floor ensuite to include seperate tub and shower. Foyer entrance with enclosed office. The kitchen is the focal point with a breakfast bar, soft close cabinets open to the dining room and. Great room featuring a gas fireplace. opening to the covered rear porch and extra large concrete patio.Upstairs boasts os a second suite with a walkin closet and ensuite .3 more spacious bedrooms and a hall bath. All this on a 10 acre country parcel.

Overview

Property Status
Sold
Date Sold
October 23, 2024
Lot Size
10.01 Acres
MLS ID
100471429
Property Type
Residential
Year Built
2024

Features & Amenities

Total Area
2,970 Sq.Ft.
Neighborhood
Moyock
Water Frontage
None
Stories
2
Garage Spaces
2.0
Water Source
Well
Pool
None
Roof
Architectural Shingle
Lot Features
Open Lot, Pasture, Wooded
Parking
Garage Faces Side, Attached, Concrete, Garage Door Opener
Heat Type
Heat Pump, Fireplace(s), Electric, Zoned
Air Conditioning
Zoned, Heat Pump
Laundry Room
Dryer Hookup, Washer Hookup, Laundry Room
Fireplace
Gas Log
Appliances
Electric Oven, Built-In Microwave, Dishwasher
Other Interior Features
Master Downstairs, Walk-in Closet(s), Tray Ceiling(s), High Ceilings, Entrance Foyer, Mud Room, Generator Plug, Bookcases, Ceiling Fan(s), Walk-in Shower, Gas Log, In-Law Quarters, Walk-In Closet(s), Workshop
Sewer
Septic Tank
Substructure
Raised, Slab
Disability Features
None
HOA Amenities
None
Elementary School
Shawboro Elementary
Middle School
Moyock Middle School
High School
Currituck County High School
Sales Price
$655,045
Zoning
AG

Downloads

Two-story blue-gray house with a covered porch and attached garage, surrounded by an unfinished dirt yard.

Schedule a Tour

We would love to help you see this beautiful home! As a full-service brokerage, we can help you tour. Please submit an offer, and answer questions about the buying process.

Thank you

for your interest in 100 Cameron Road, Shawboro, NC 27973

100 Cameron Road
Navigate


Aerial view of a clubhouse, pool, tennis courts, and ball fields with a city skyline in the distance.

Explore Moyock

read more

I'm Interested In

100 Cameron Road

or
  • CallDiana Brink

    License #NC 261938 | VA 0225218014

    (252) 435-4453
  • Top Picks

    Featured Properties

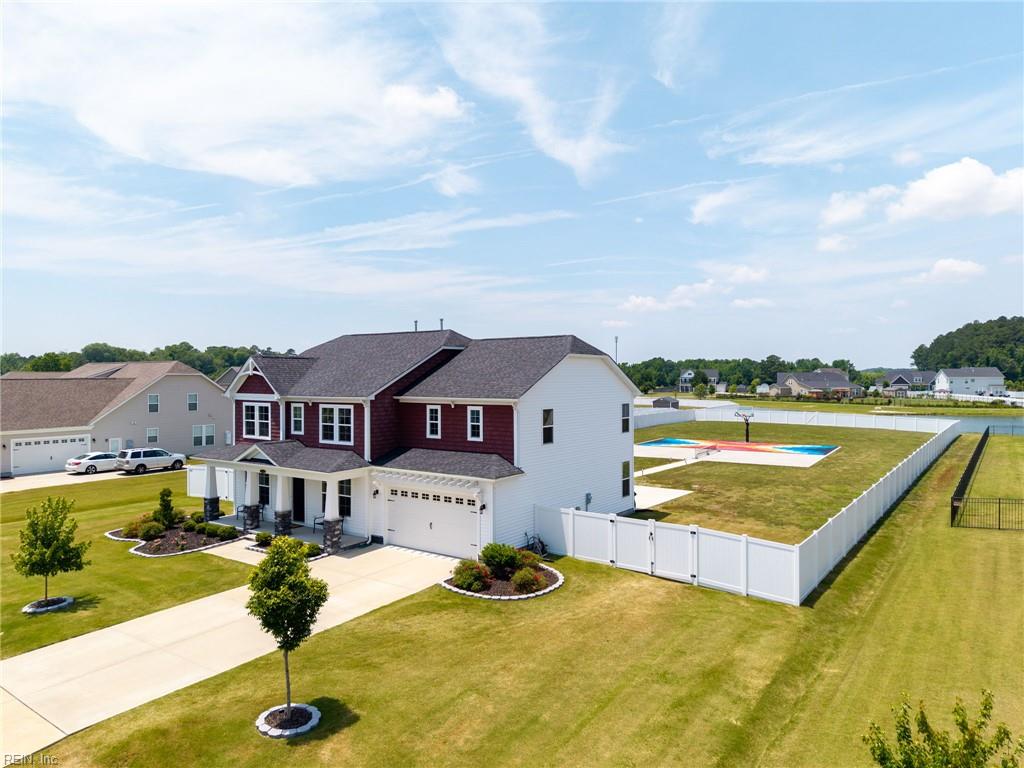
    • 103 Ashbee CT Pending

      $699,975

      103 Ashbee CT, Moyock, NC 27958

      • 5 Beds
      • 4 Baths
      • 3,653 Sq.Ft.
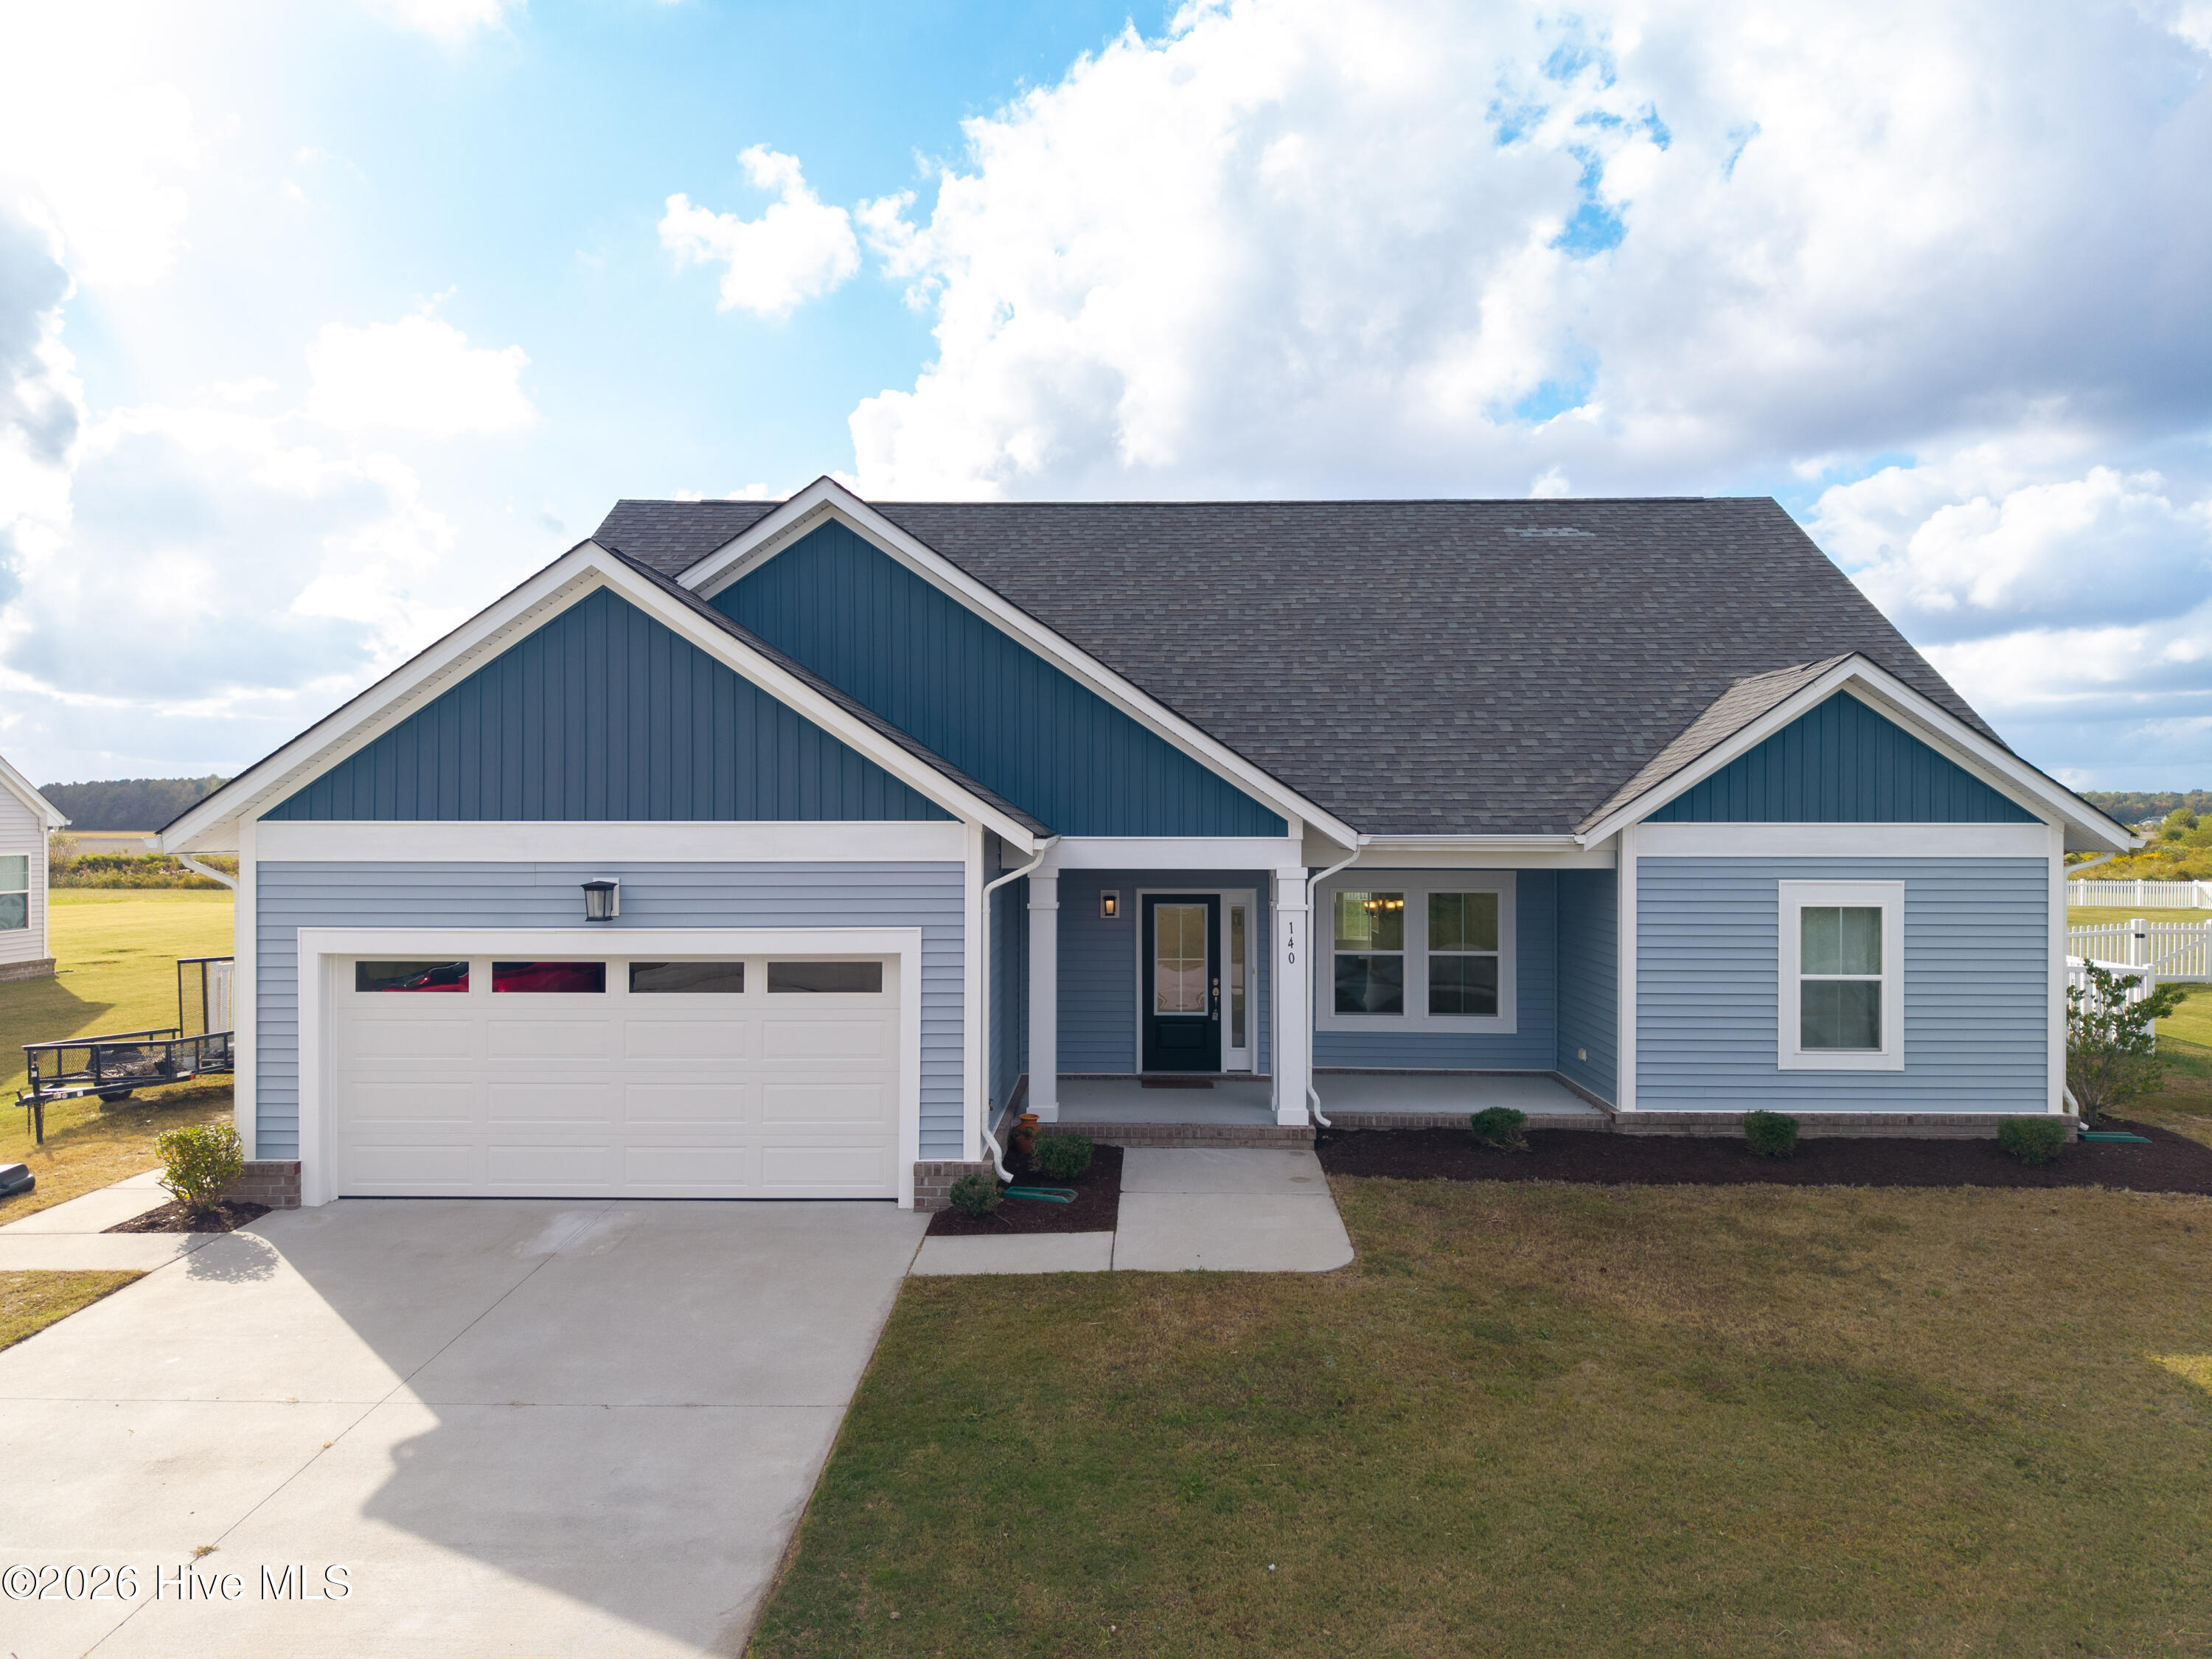
    • 140 Gander Drive For Sale

      $568,975

      140 Gander Drive, Moyock, NC 27958

      • 4 Beds
      • 4 Baths
      • 2,789 Sq.Ft.
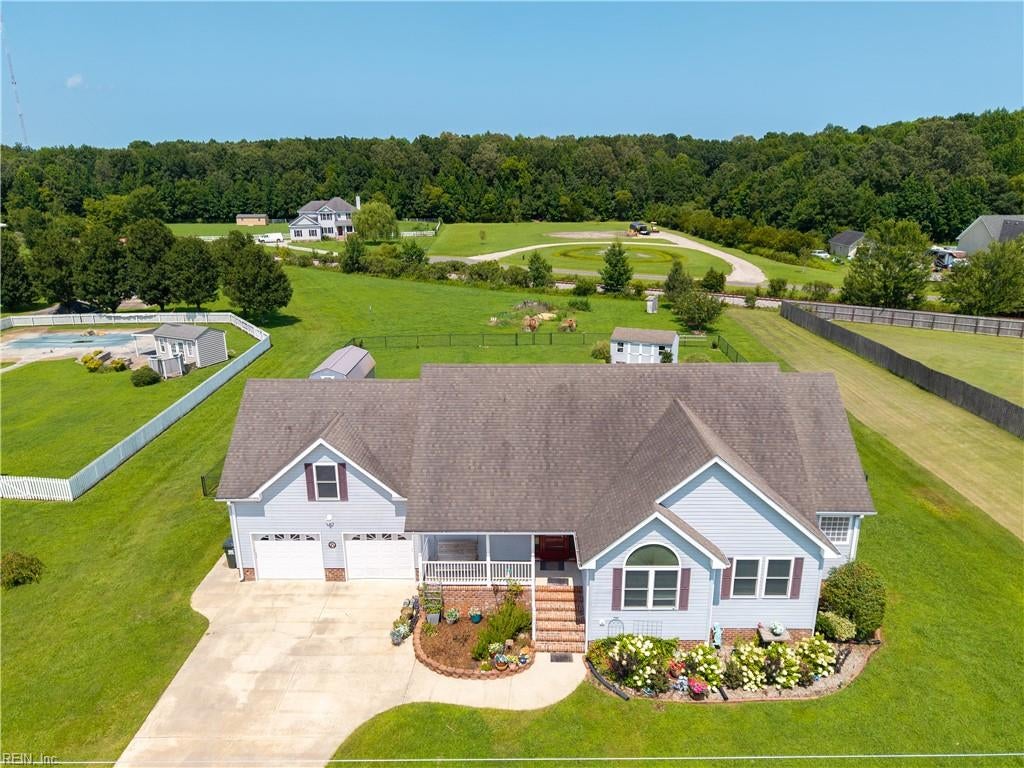
    • 573 Snowden RD For Sale

      $529,975

      573 Snowden RD, Moyock, NC 27958

      • 3 Beds
      • 3 Baths
      • 2,279 Sq.Ft.
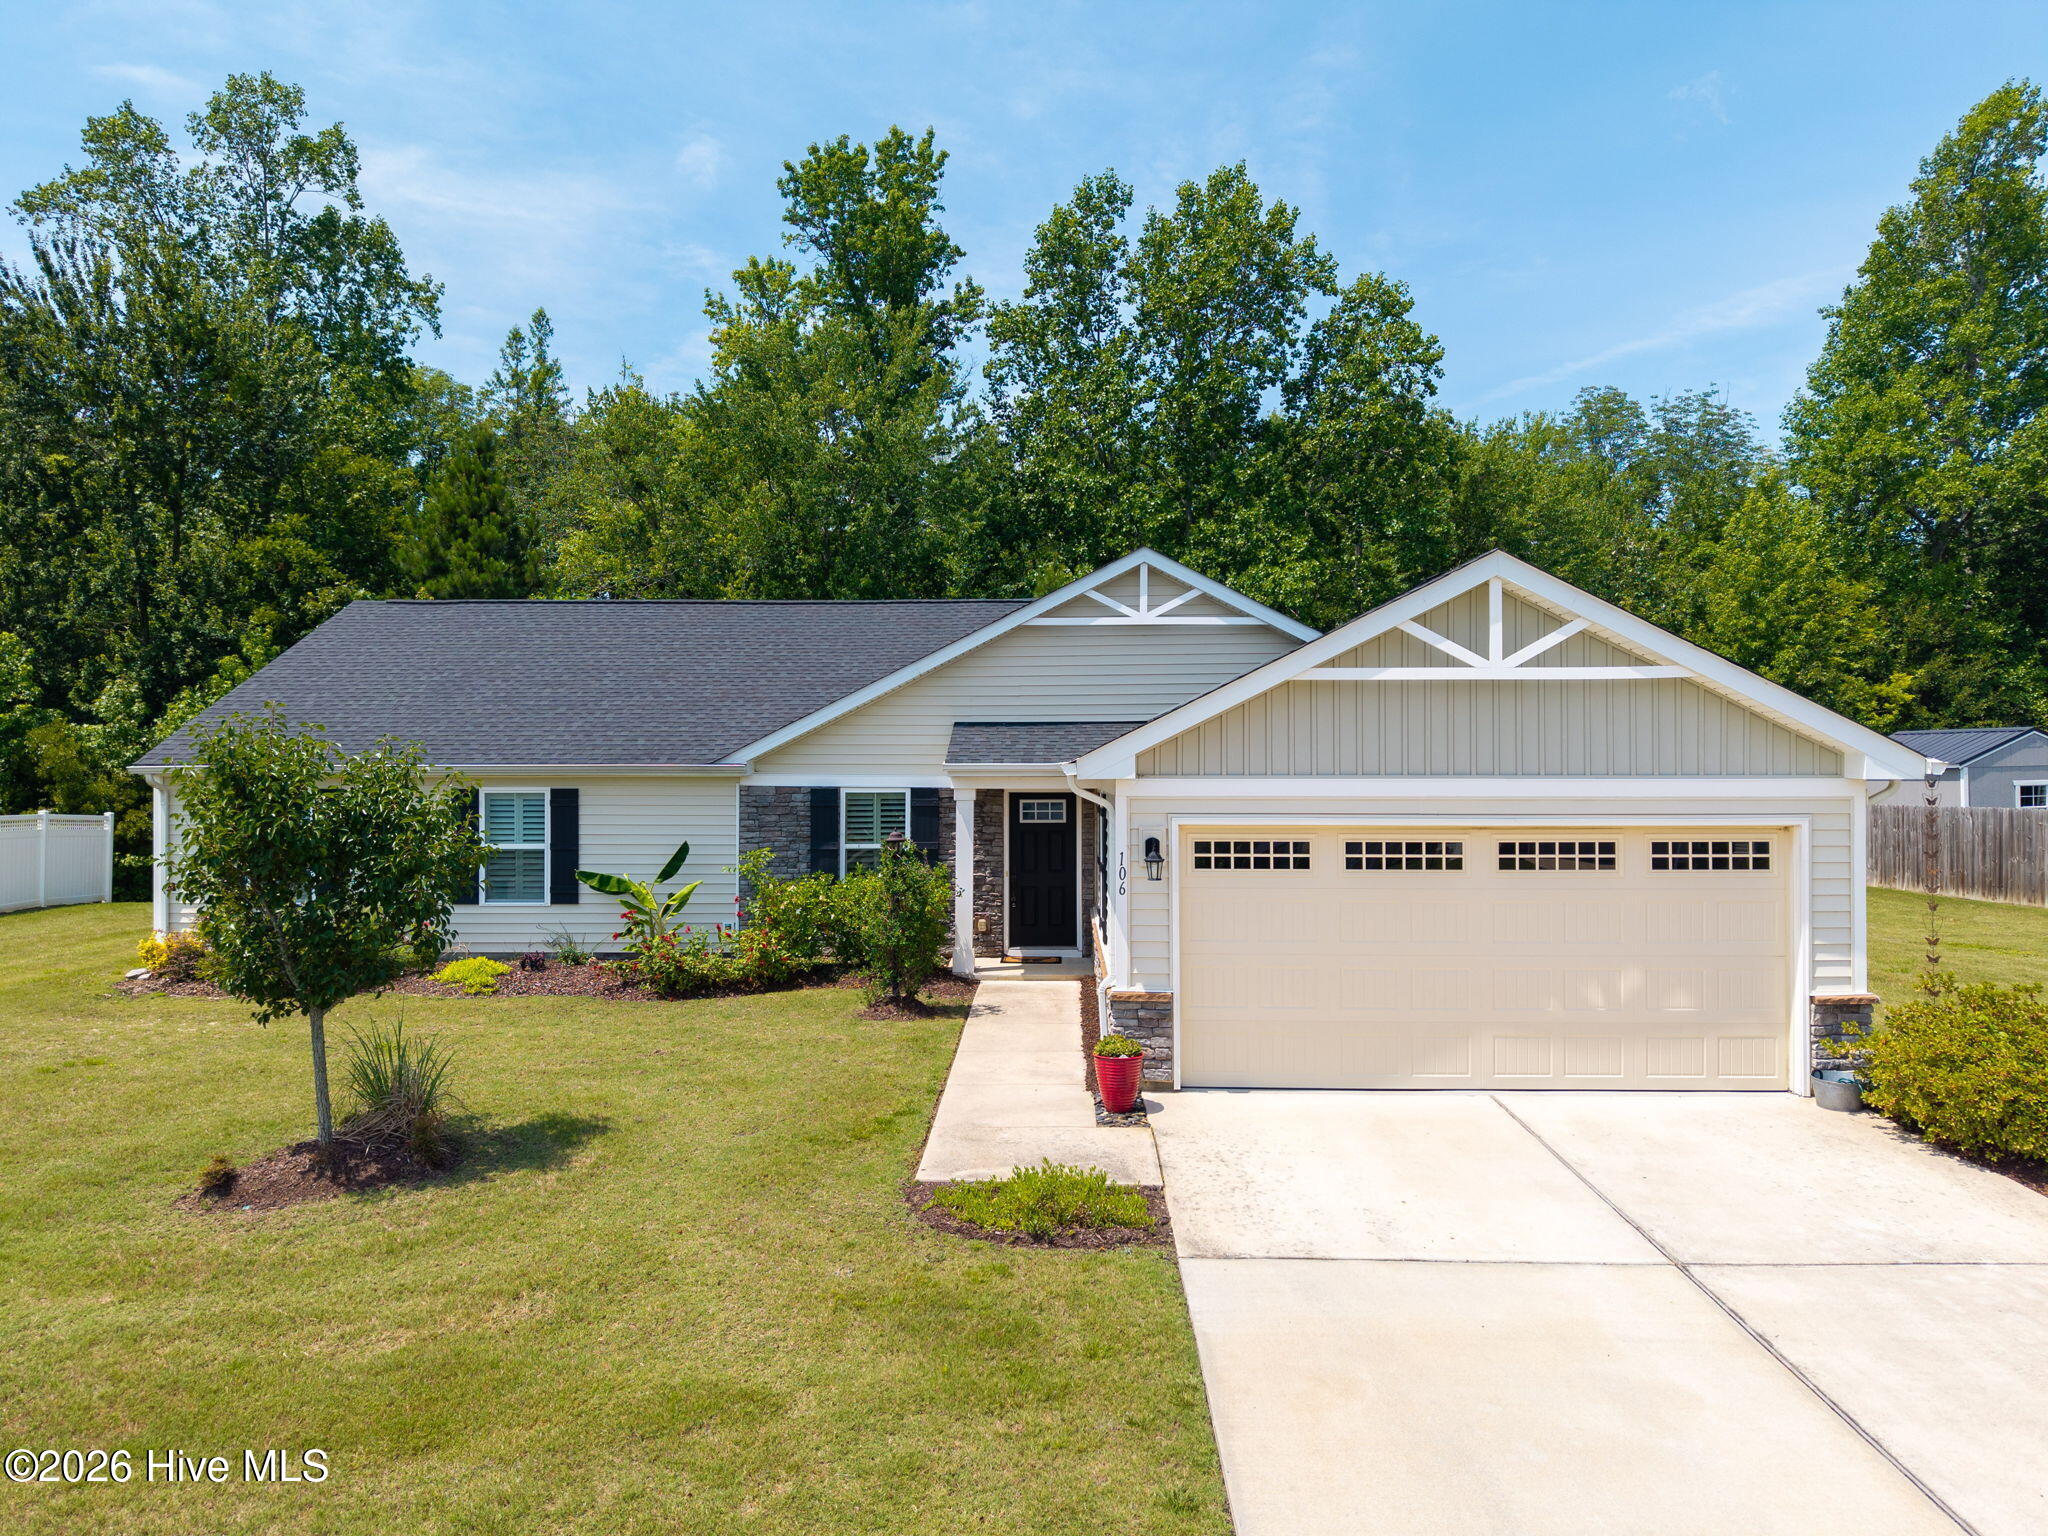
    • 106 Hidden View Loop For Sale

      $475,000

      106 Hidden View Loop, Moyock, NC 27958

      • 2 Beds
      • 2 Baths
      • 2,018 Sq.Ft.
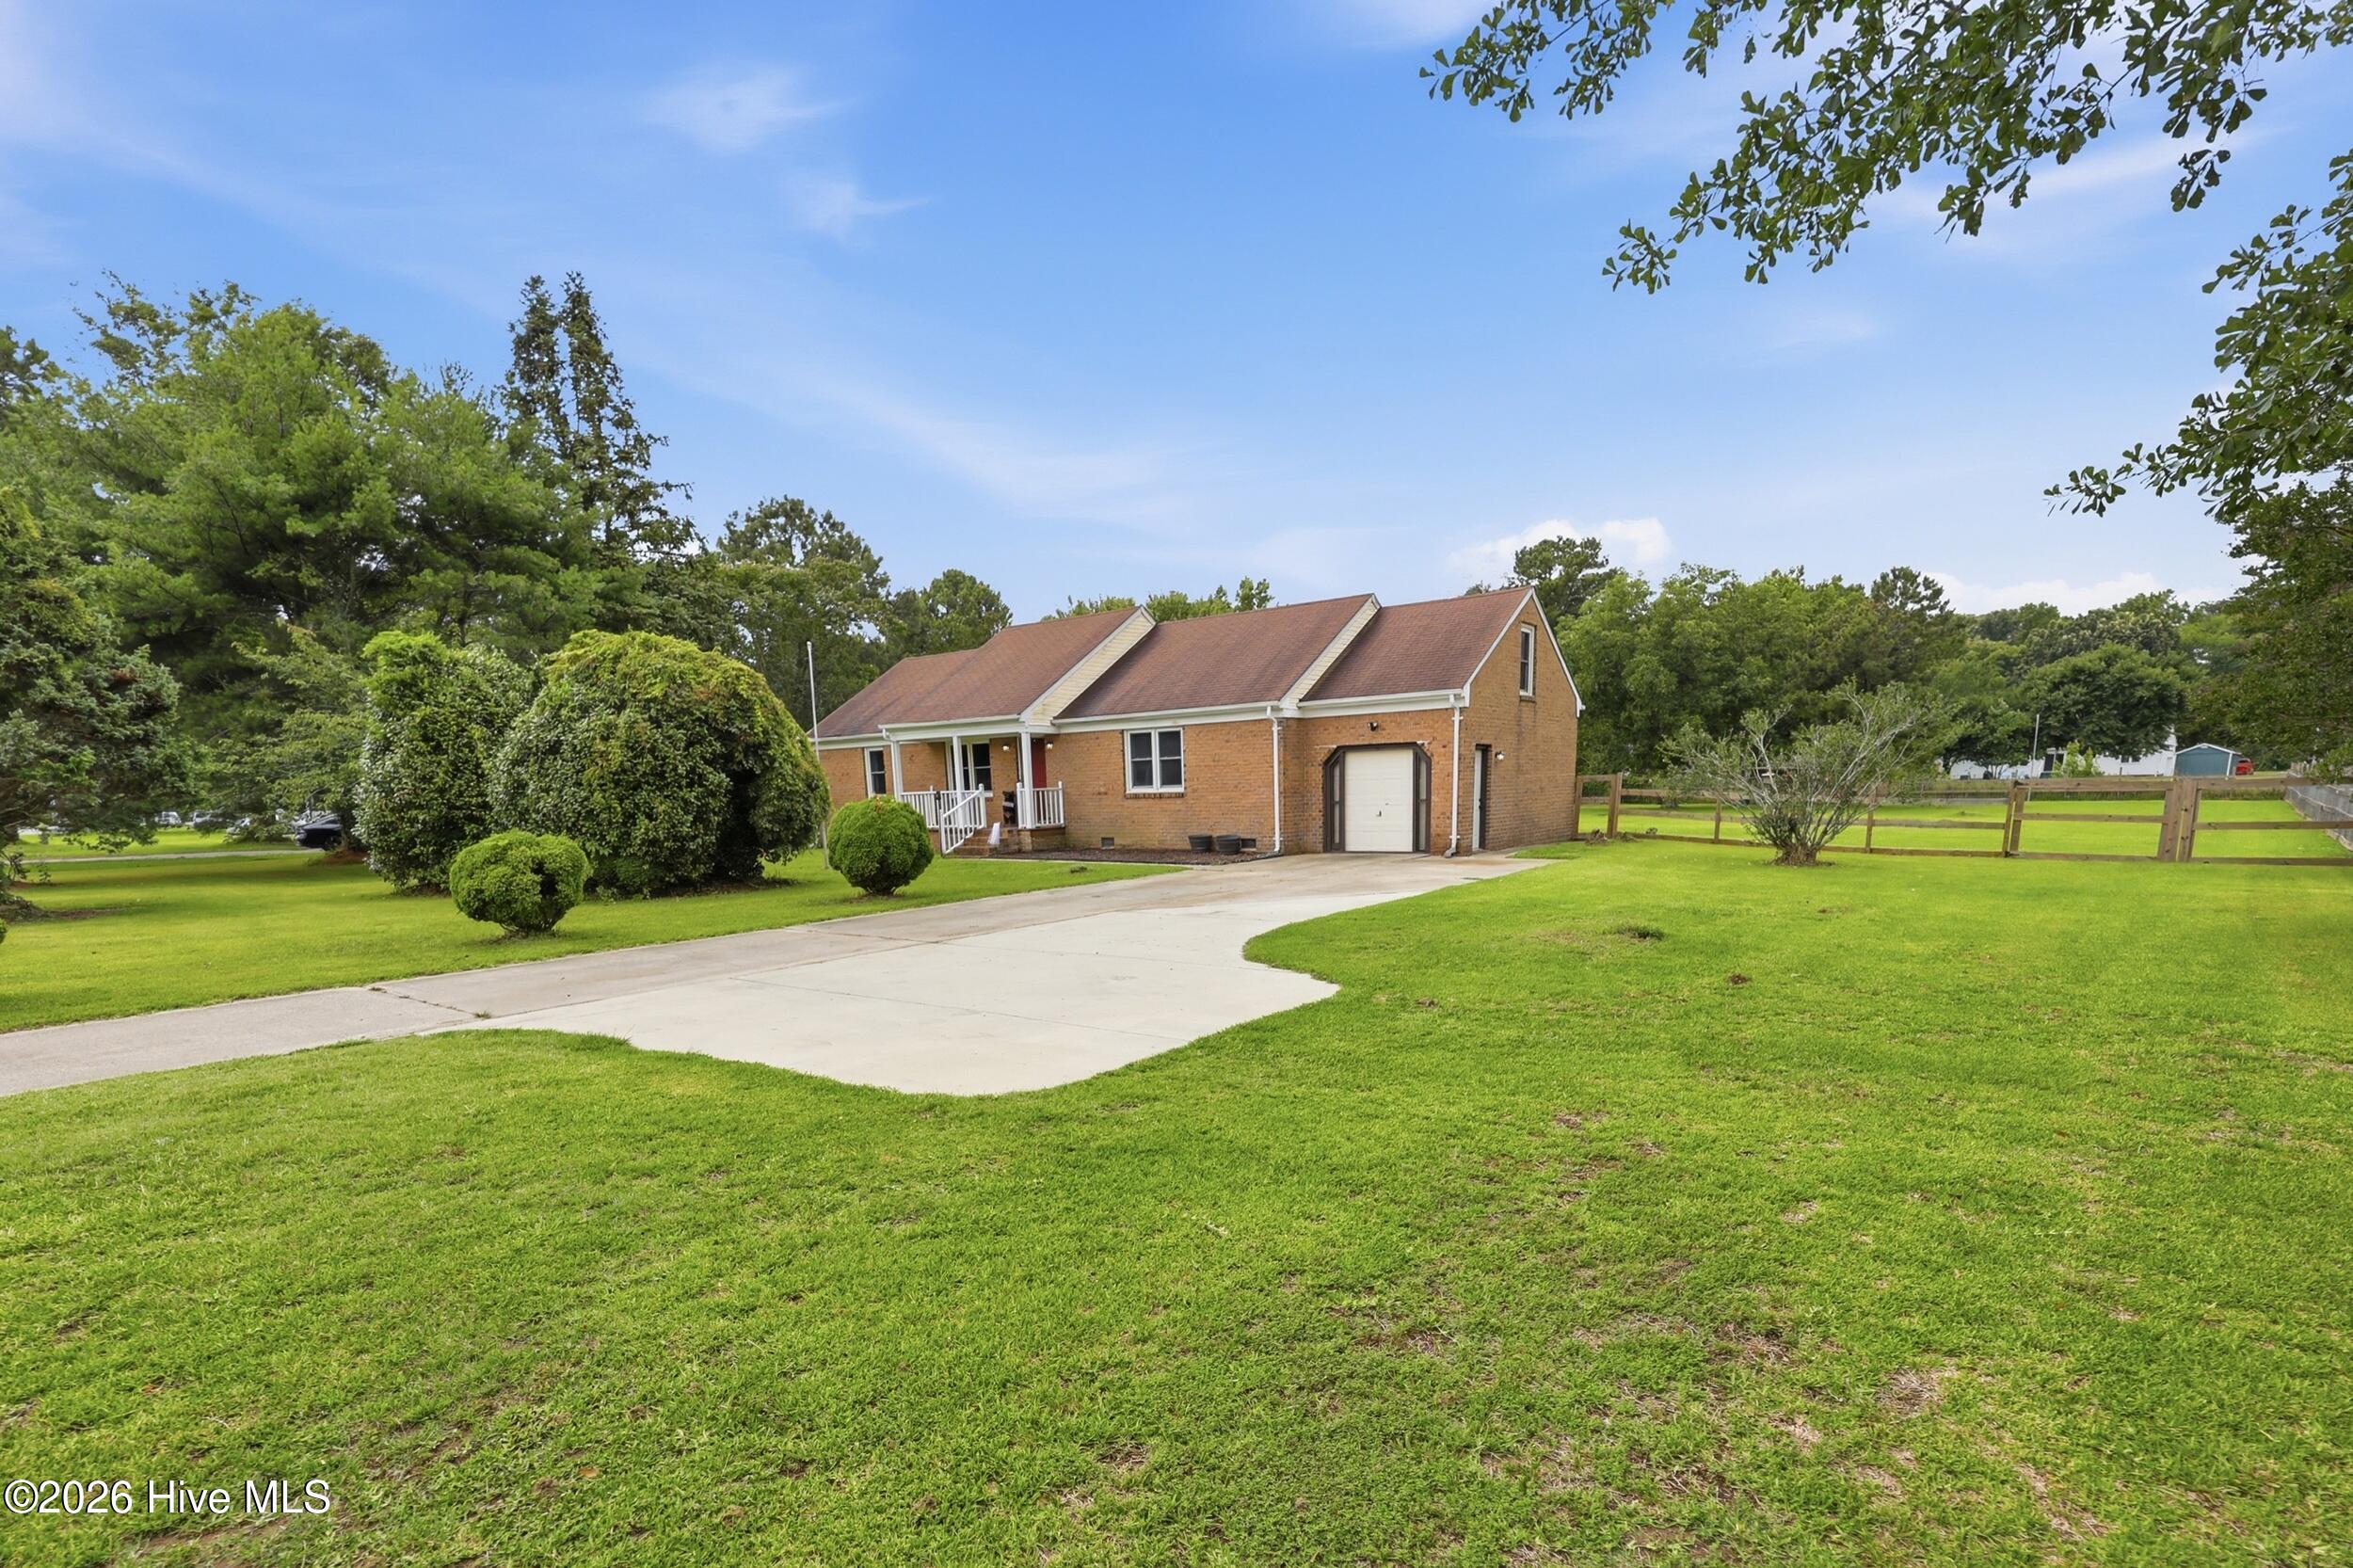
    • Brick home with an attached garage, broad driveway, and spacious lawn. Active Under Contract

      $375,000

      196 Baxter Grove Road, Moyock, NC 27958

      • 3 Beds
      • 2 Baths
      • 1,681 Sq.Ft.
    View All

    Follow Us On Instagram