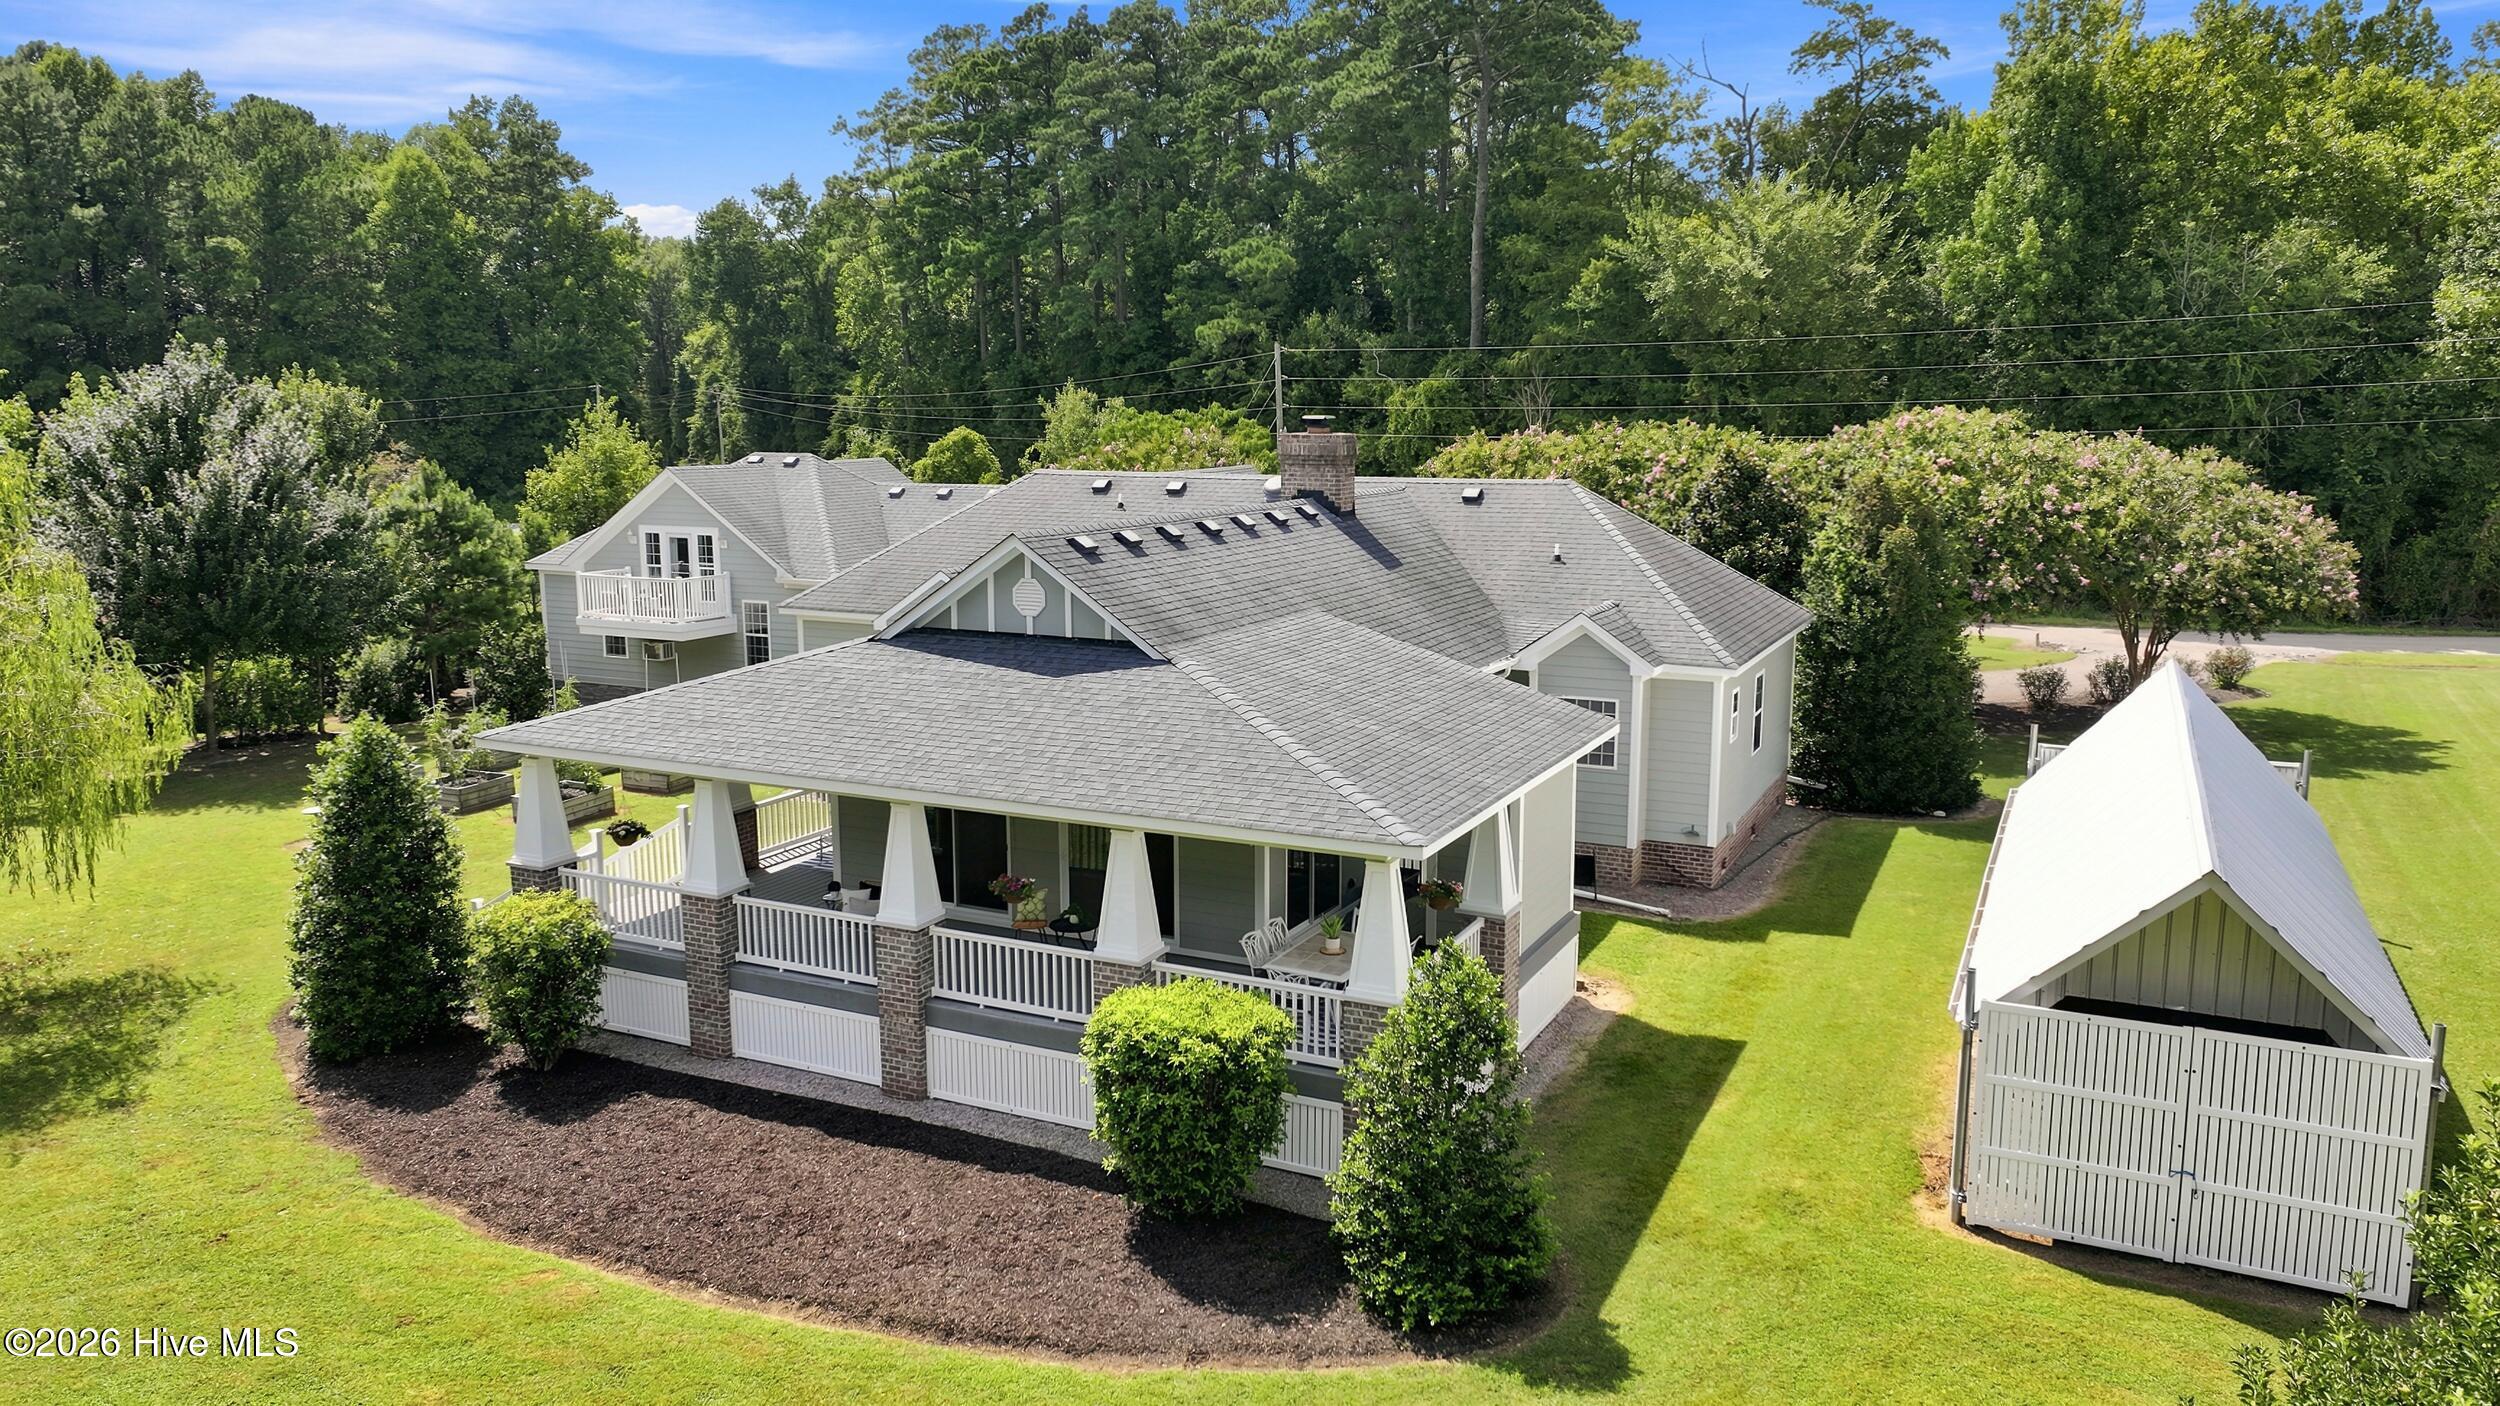
Property photo 1
Property photo 2
Property photo 3
Property photo 4
Property photo 5
4 Beds
3 Baths
4,024 sqft

$799,000

207 Muddy Road, South Mills NC, 27976

Price per sqft$198.56
Built in2013
Property size4,024 sqft
Property typeResidential

Overview

Pending

Listed Aug 6, 2026

Updated Sep 26

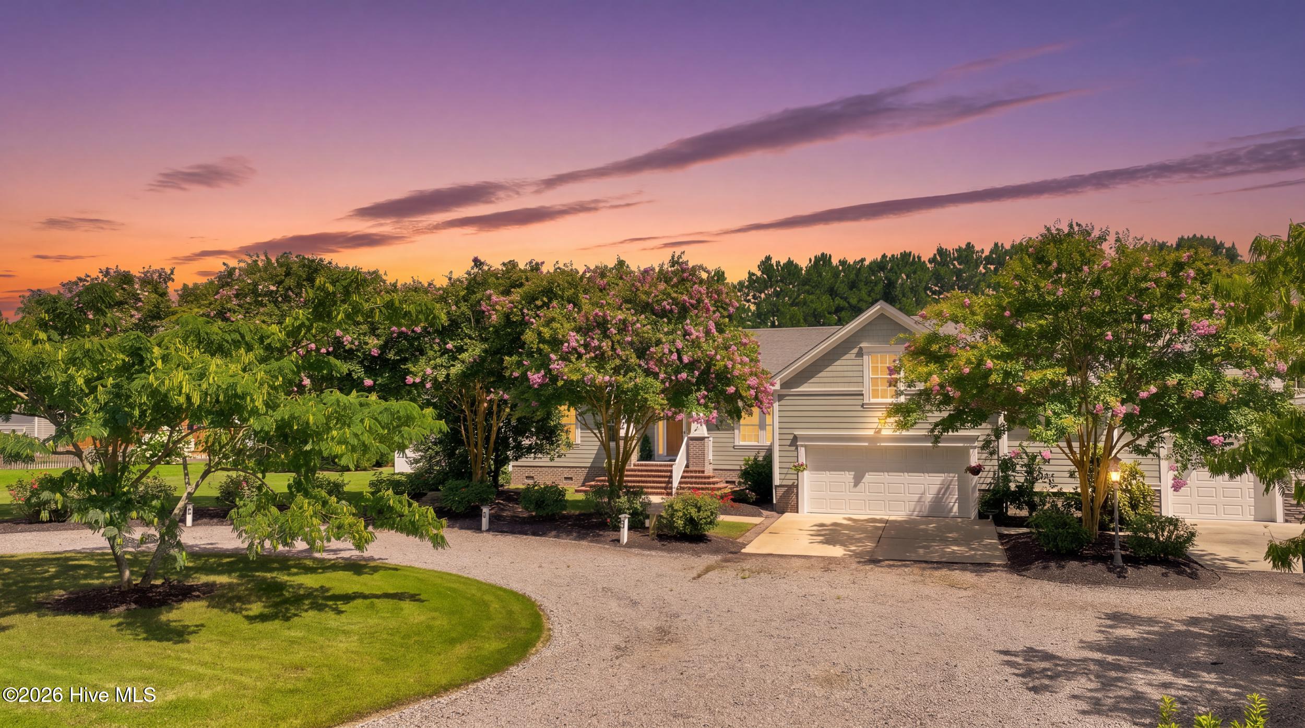
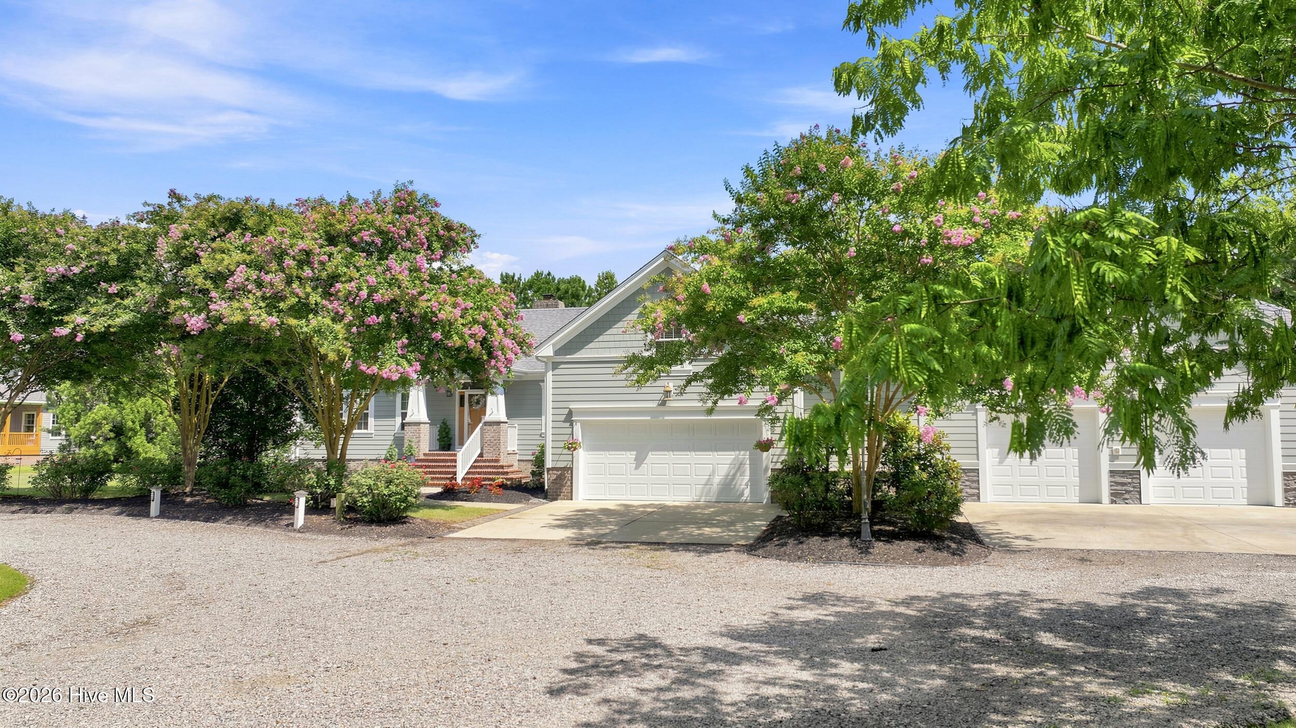
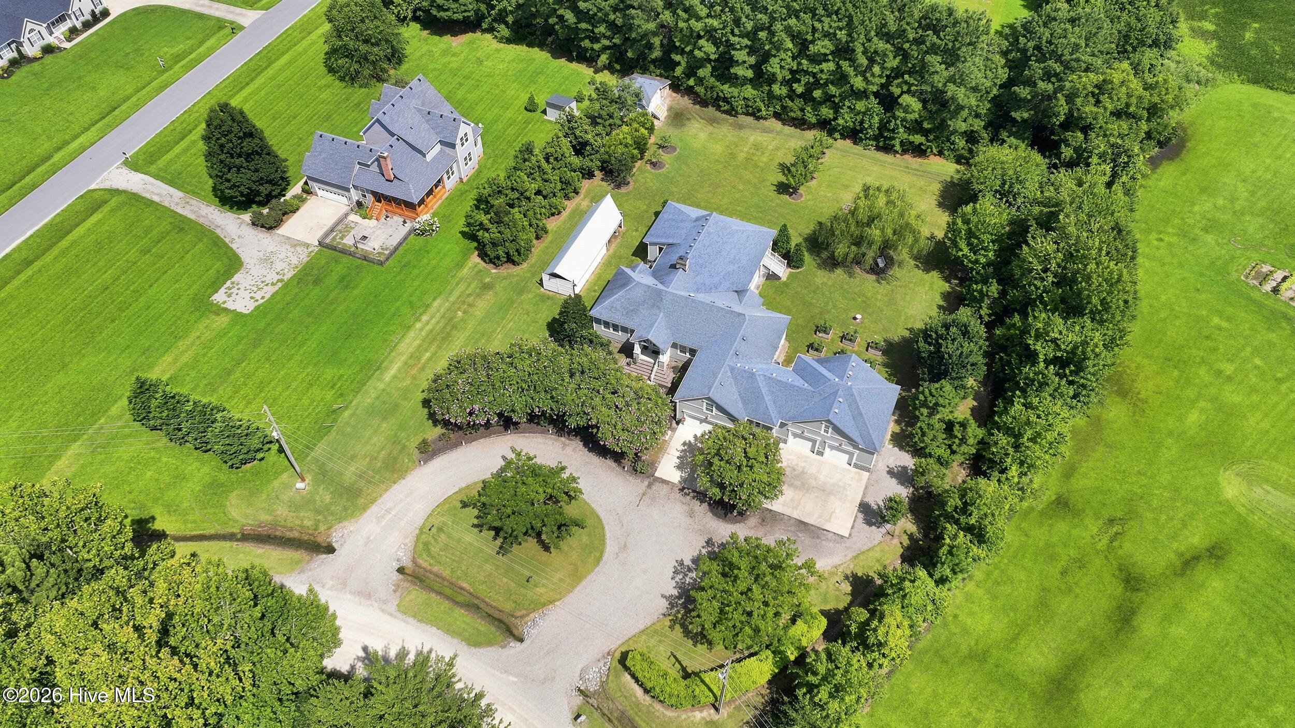
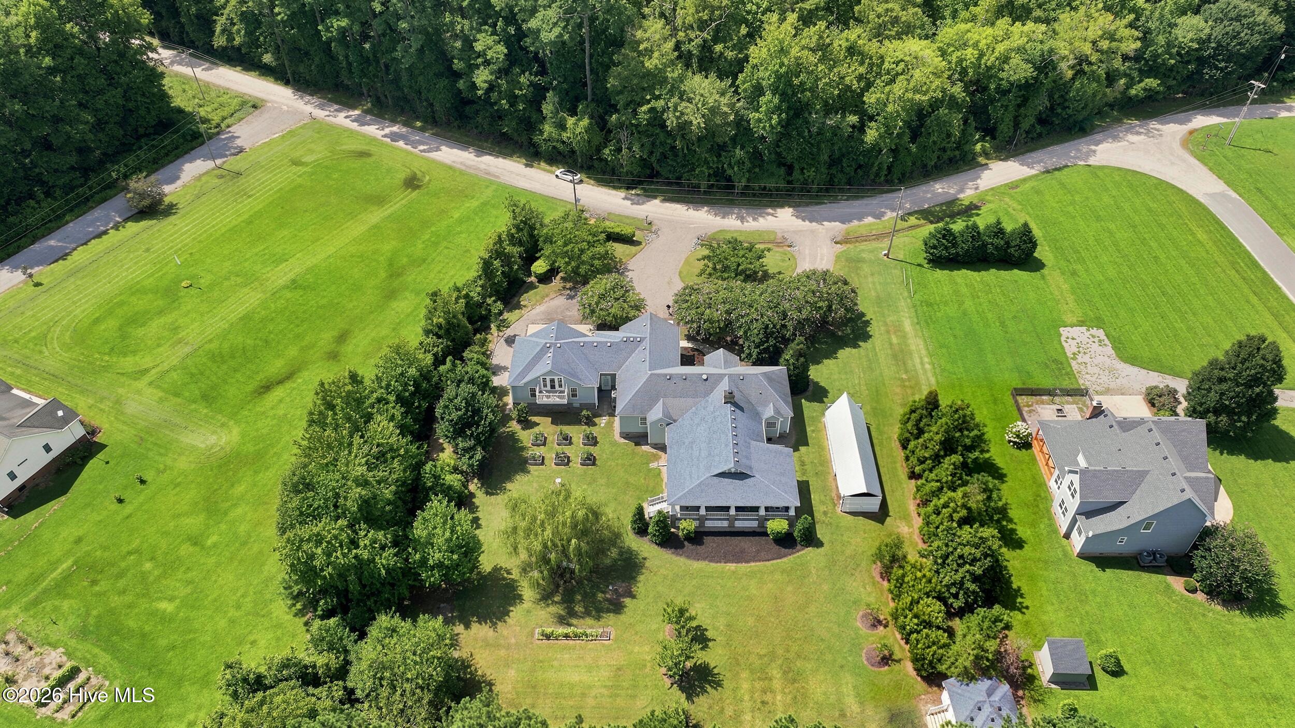
Welcome to one of the finest custom-built homes available in Northeastern North Carolina! This exceptional contractor's personal residence was thoughtfully designed with no expense spared, offering over 4,000 square feet of luxurious living space and an incredibly versatile floor plan ideal for multigenerational living, extended family, guests, or anyone seeking flexibility. Perfectly situated between Moyock and Camden, you'll enjoy peaceful country living while remaining less than 30 minutes from Virginia, making this an ideal location for commuters seeking privacy without sacrificing convenience. From the moment you enter the dramatic vaulted foyer, you'll appreciate the craftsmanship and attention to detail throughout. The elegant formal dining room is perfect for entertaining, while the stunning double-sided fireplace creates a warm focal point shared between the foyer and the expansive family room. The oversized living area is flooded with natural light through four sliding glass doors that seamlessly connect to the massive covered rear deck, creating an exceptional indoor/outdoor entertaining experience. The gourmet kitchen is beautifully appointed with upgraded stainless steel appliances, abundant cabinetry, generous workspace, and easy access to the adjoining Four Seasons room-perfect for enjoying morning coffee or relaxing year-round. The spacious first-floor primary suite offers a private retreat featuring a vaulted ceiling, luxurious ensuite bath with double vanity, soaking tub, separate shower, and an oversized walk-in closet. Two additional first-floor bedrooms are thoughtfully positioned with access to a private full bath, providing comfort and privacy for family or guests. Upstairs you'll discover the perfect in-law or guest suite featuring its own oversized bedroom, full bath, spacious family/media room, dedicated office or flex space, and a private second-story balcony overlooking the beautiful estate. Every inch of this home reflects superior quality and thoughtful design. Because this was the builder's personal home, virtually every structural, cosmetic, and functional upgrade imaginable was incorporated--from premium finishes and custom details to practical everyday conveniences. Opportunities to own a home of this caliber are rare. A truly one-of-a-kind property that must be experienced in person. Contact the listing agent today for the complete list of upgrades, features, and amenities, and schedule your showing.

$5,316/mo

Est. mortgage payment based on a $799,000 home price.

All estimates are provided by Luxury Presence for informational purposes only. Actual amounts may vary.

Additional information

MLS® ID
100594270

Interior Features

Bedrooms
4
Bathrooms
3
Fireplace
Yes
Cooling
Yes
Heating
Yes
Basement
No

Exterior Features

Lot Size
1.29 Acres

Other Property Details

Taxes
$6,209
Tax Frequency
Annually
Garage
Yes
View
Yes

Also listed on REIN

Courtesy of Atlantic Sothebys International Realty with David Allison,
Listing Contact: 757-544-8856 


The data relating to real estate on this website comes in part from the Internet Data Exchange program of Hive MLS, and is updated as of 4:23 AM UTC, 9/26/2026. All information is deemed reliable but not guaranteed and should be independently verified. All properties are subject to prior sale, change, or withdrawal. Neither listing broker(s) nor A Better Way Realty shall be responsible for any typographical errors, misinformation, or misprints, and shall be held totally harmless from any damages arising from reliance upon these data.  Hive MLS provides content displayed here (“provided content”) on an “as is” basis and makes no representations or warranties regarding the provided content, including, but not limited to those of non-infringement, timeliness, accuracy, or completeness. Individuals and companies using information presented are responsible for verification and validation of information they utilize and present to their customers and clients. Hive MLS will not be liable for any damage or loss resulting from the use of the provided content or the products available through Portals, IDX, VOW, and/or Syndication. Recipients of this information shall not resell, redistribute, reproduce, modify, or otherwise copy any portion thereof without the expressed written consent of Hive MLS.

©2026 Hive MLS 

Data last updated 4:23 AM UTC, 9/26/2026

Powered by Luxury Presence