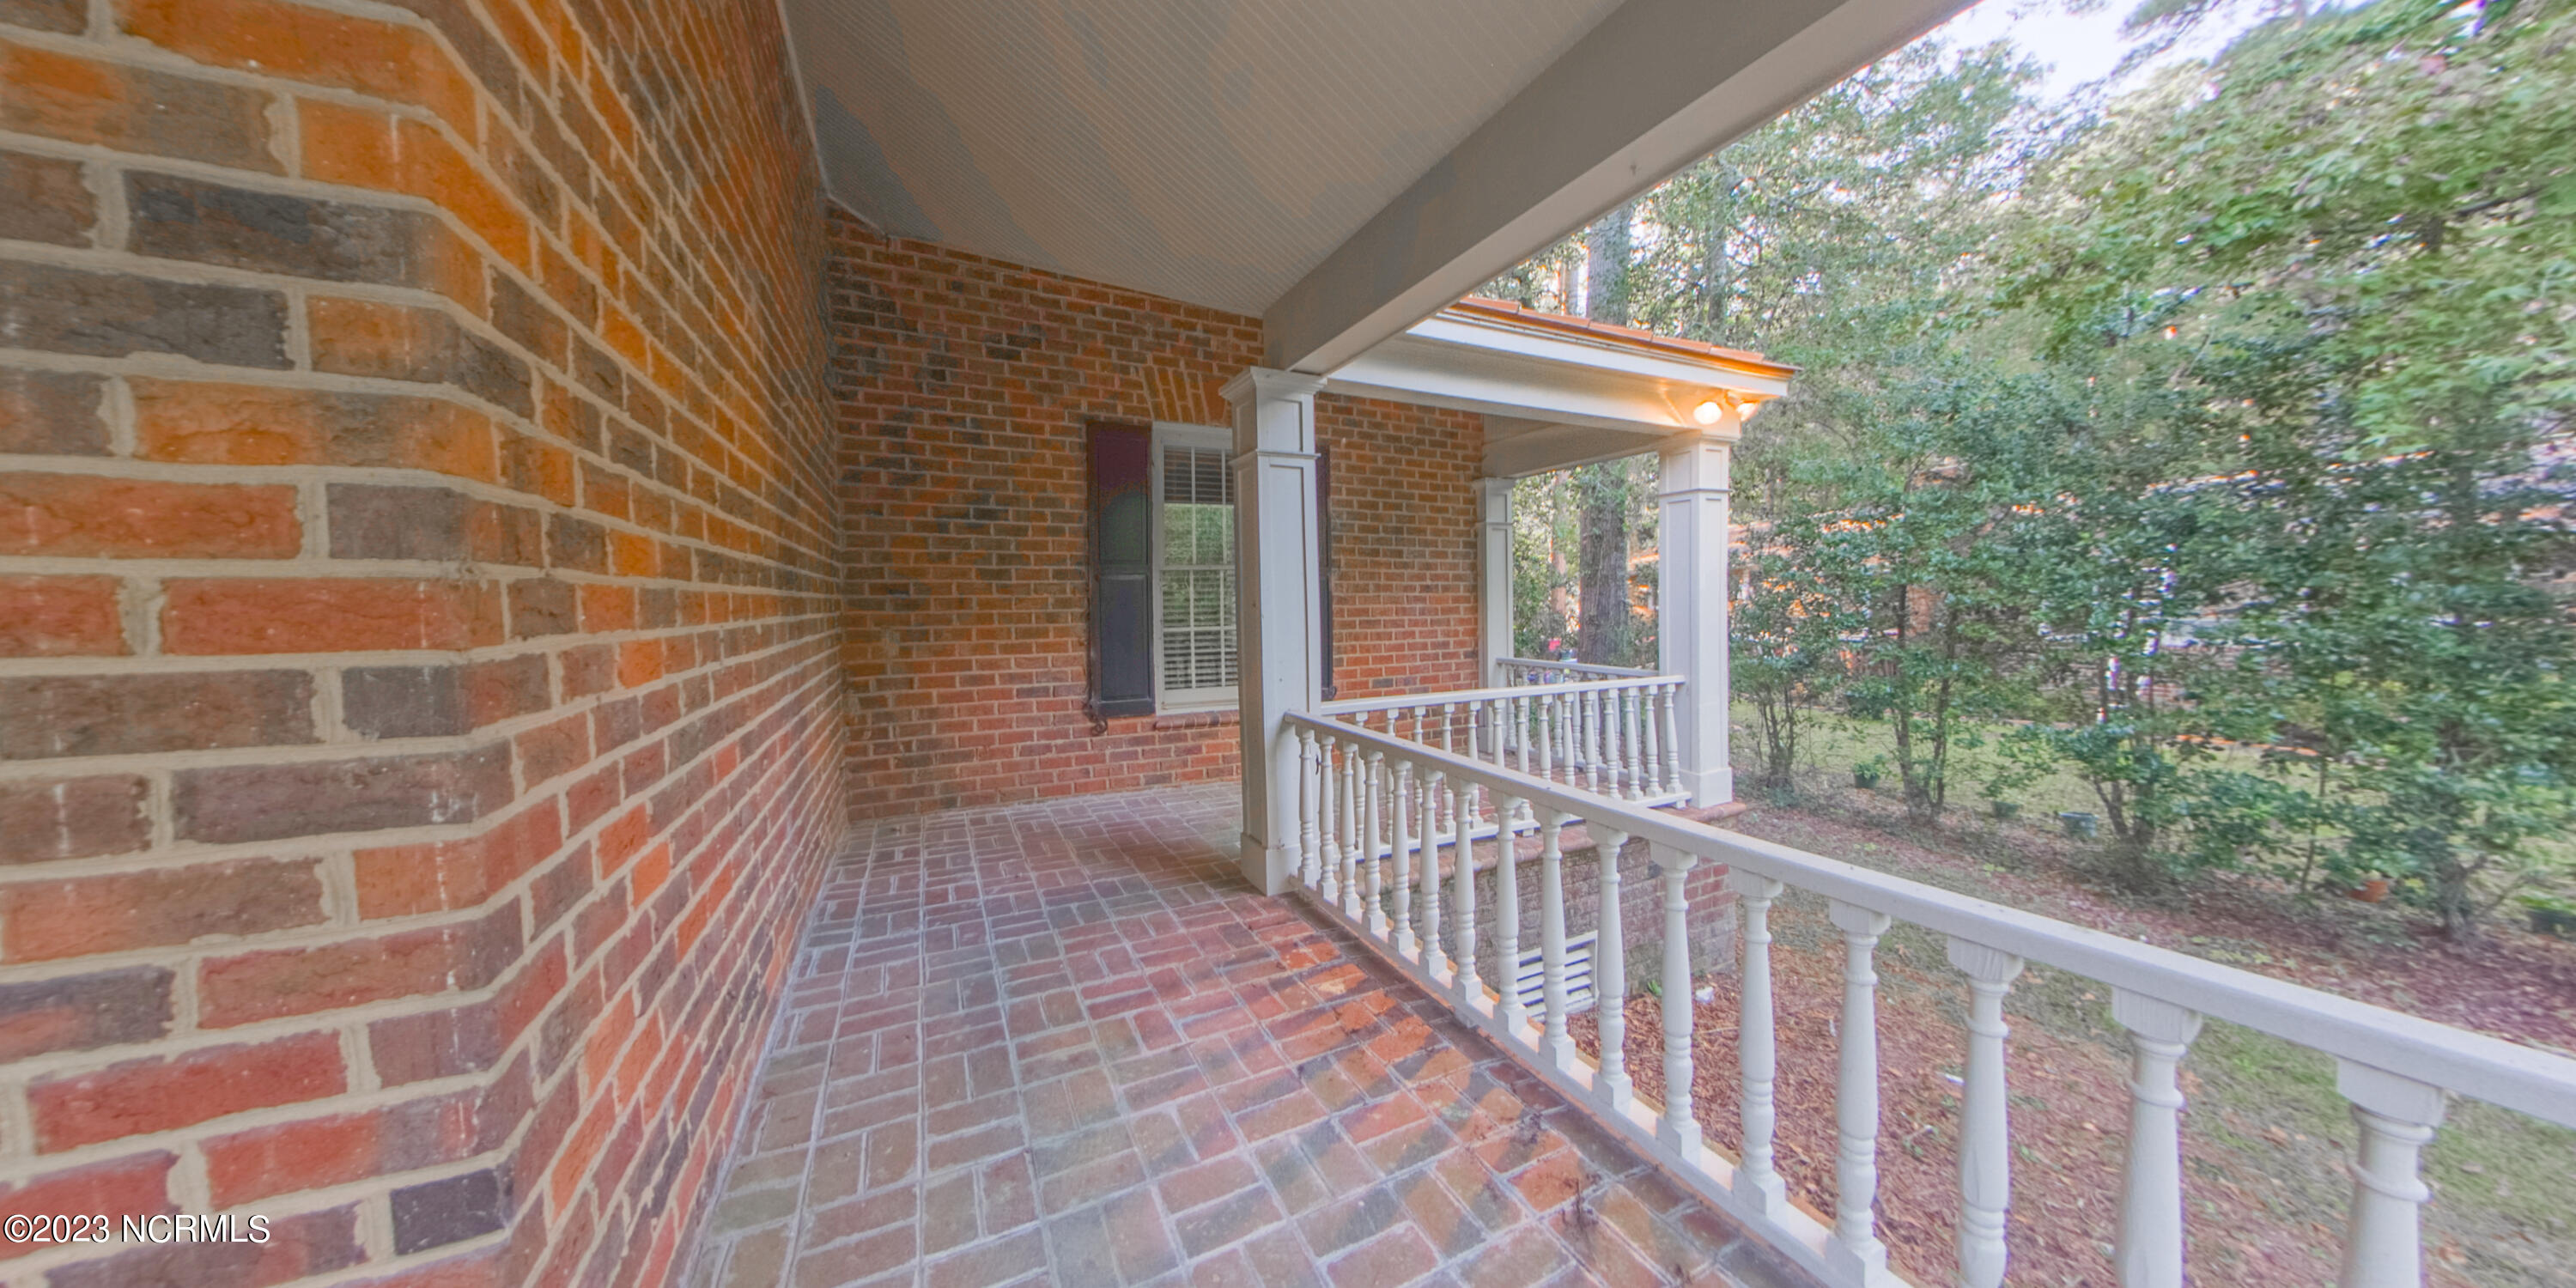
Property photo 1
Property photo 2
Property photo 3
Property photo 4
Property photo 5
5 Beds
6 Baths
4,601 sqft

$3,800/month

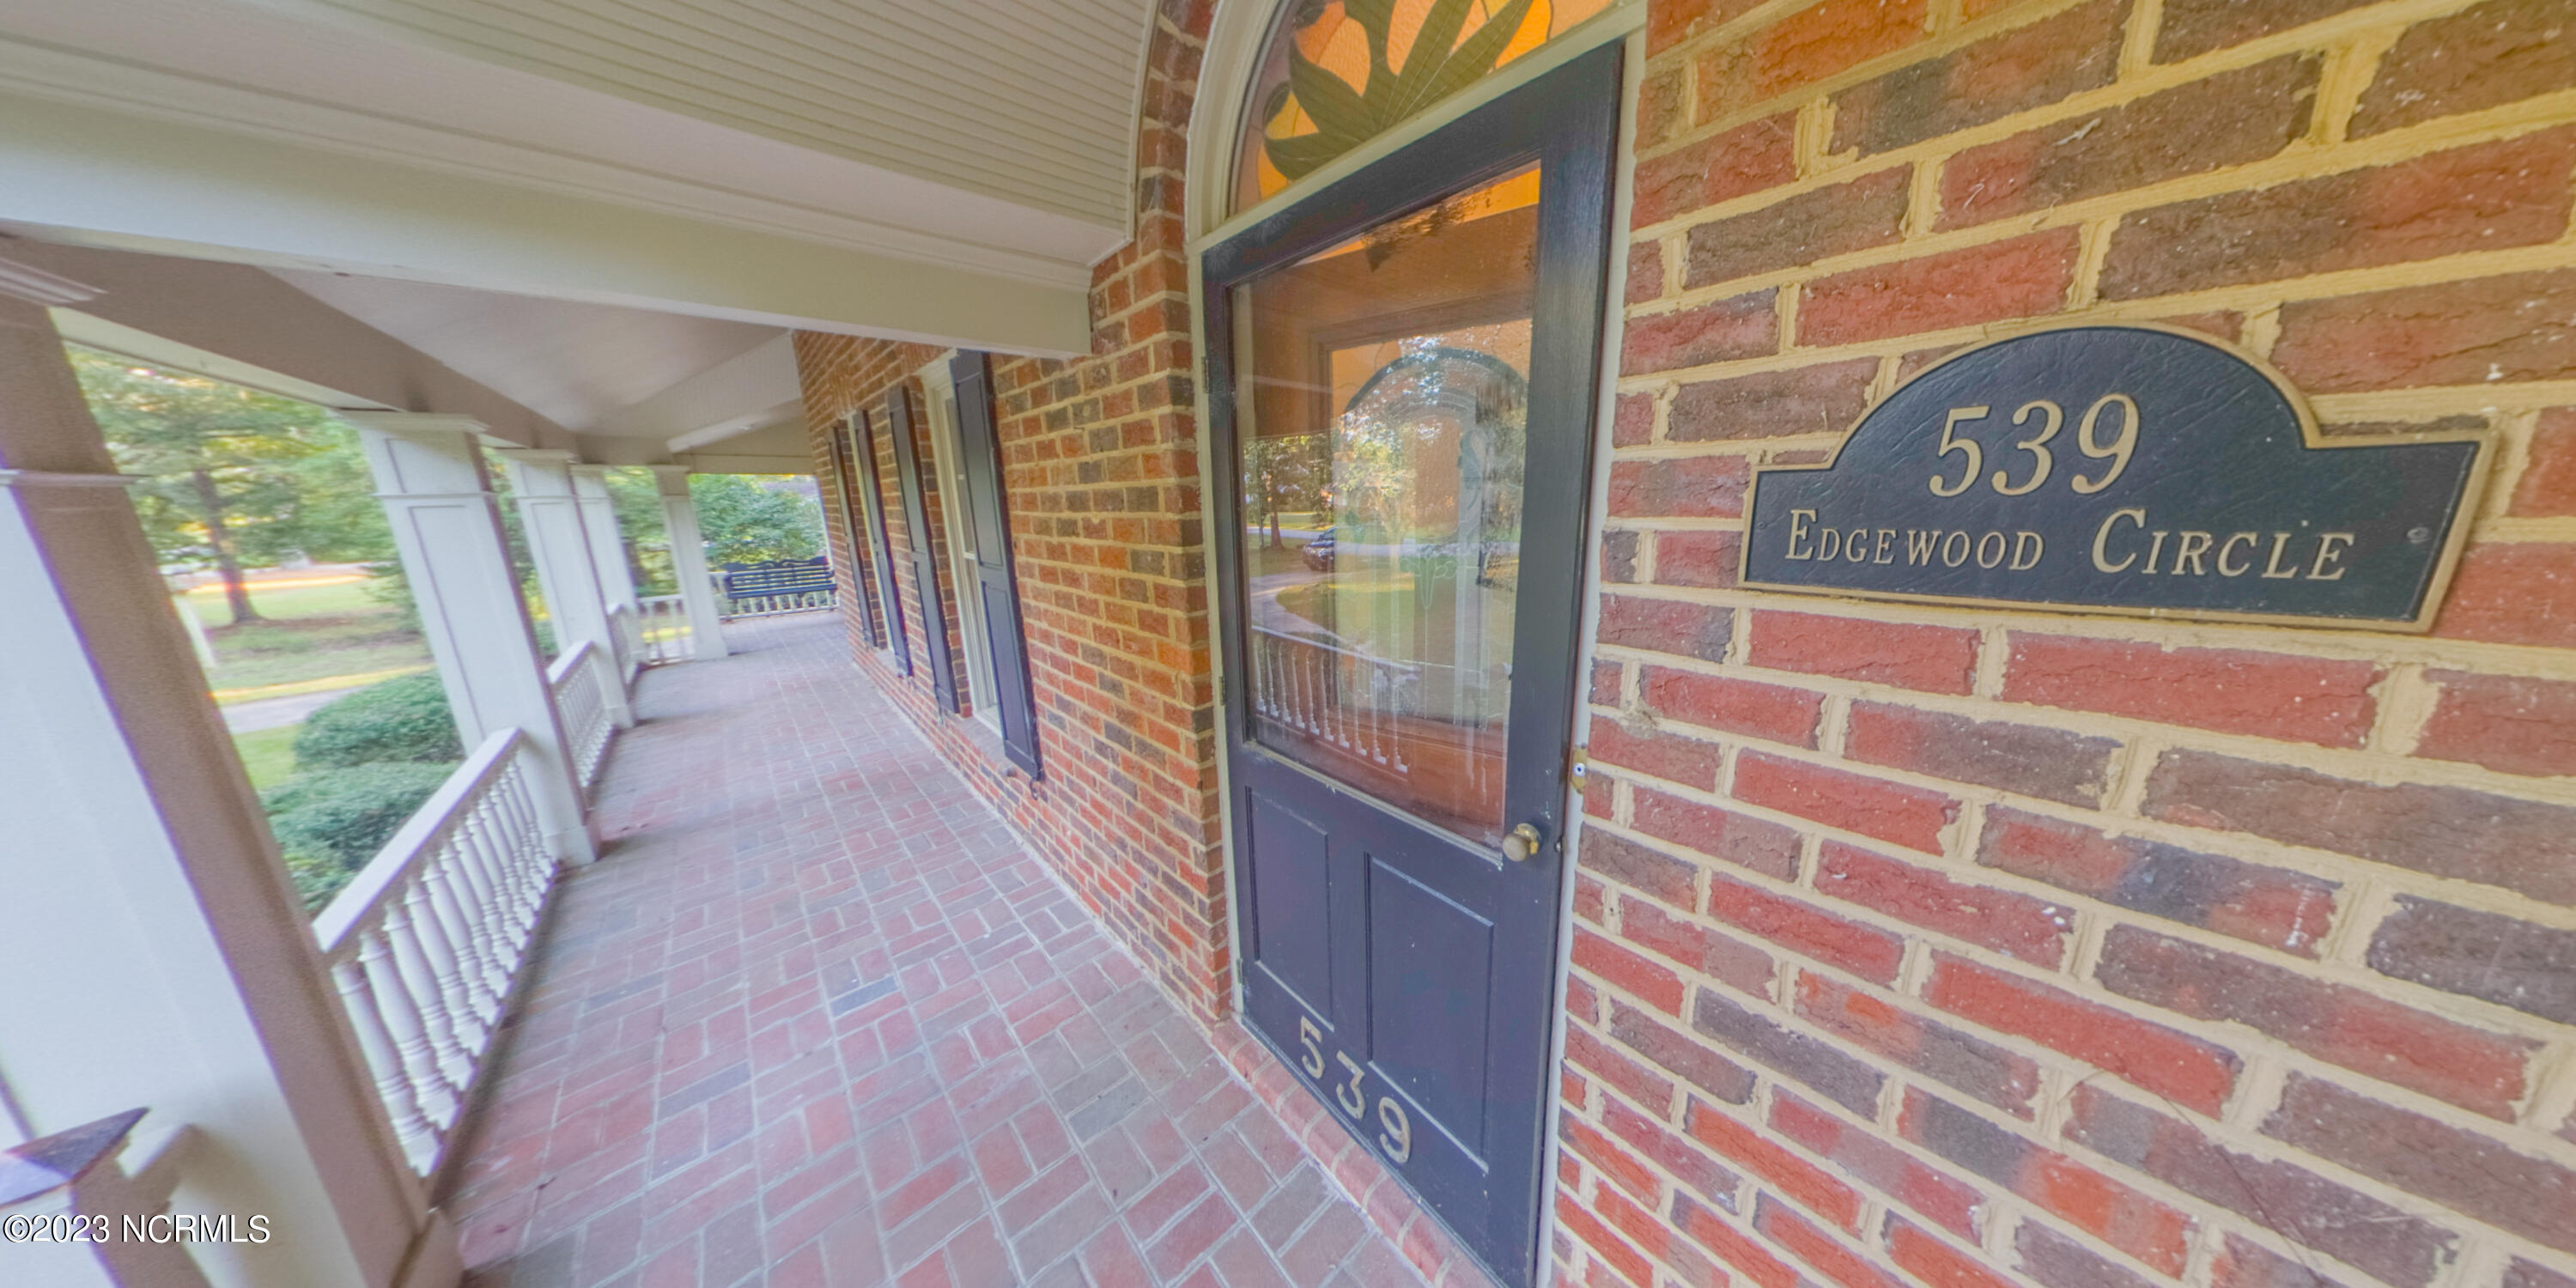
539 Edgewood Circle, Whiteville NC, 28472

Price per sqft$0.83
Built in1993
Property size4,601 sqft
Property typeResidential

Overview

Active

Listed Oct 24, 2026

Updated 38h ago

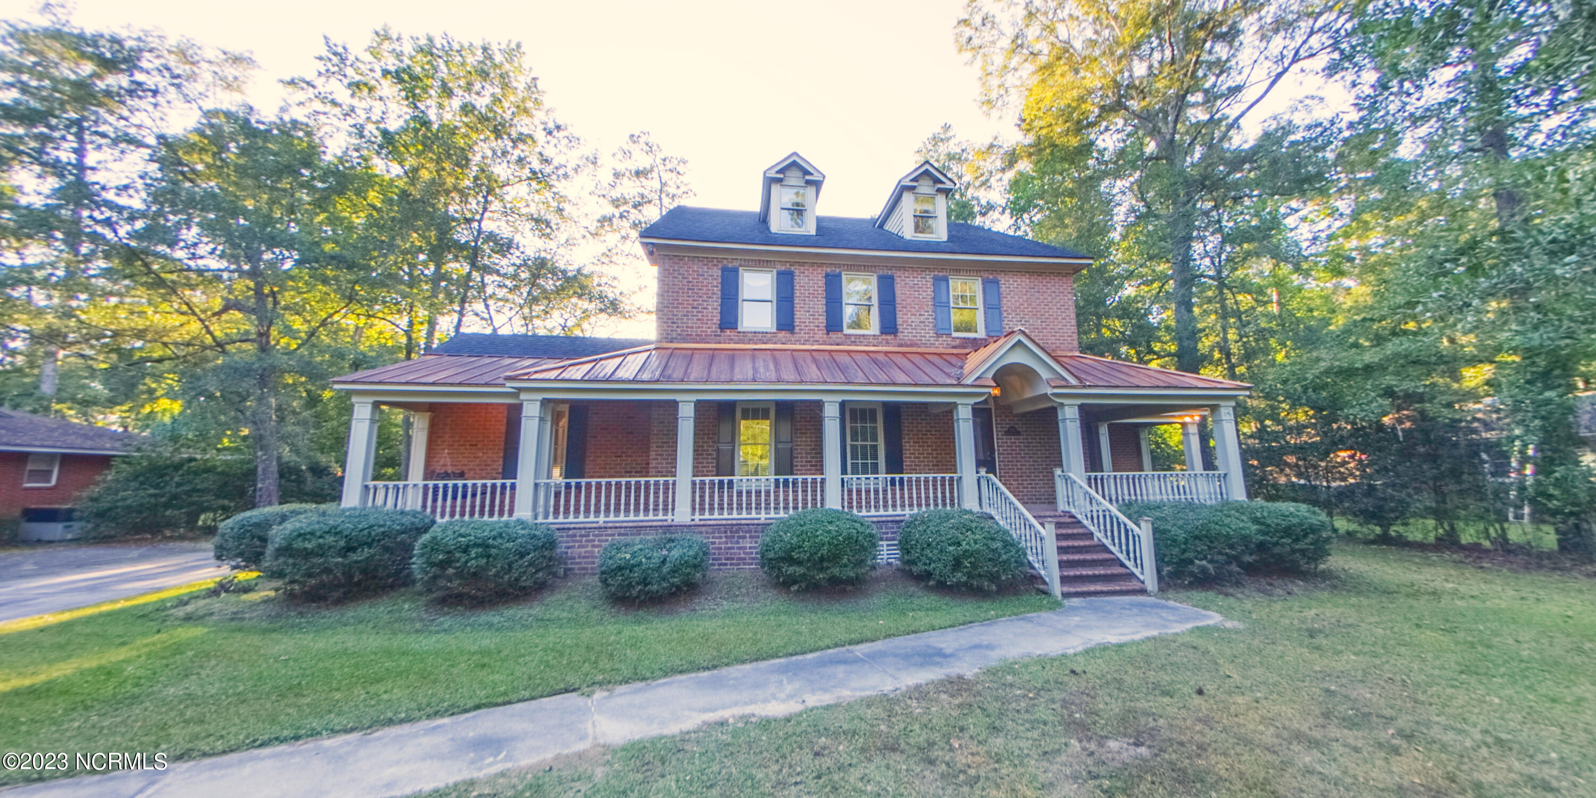
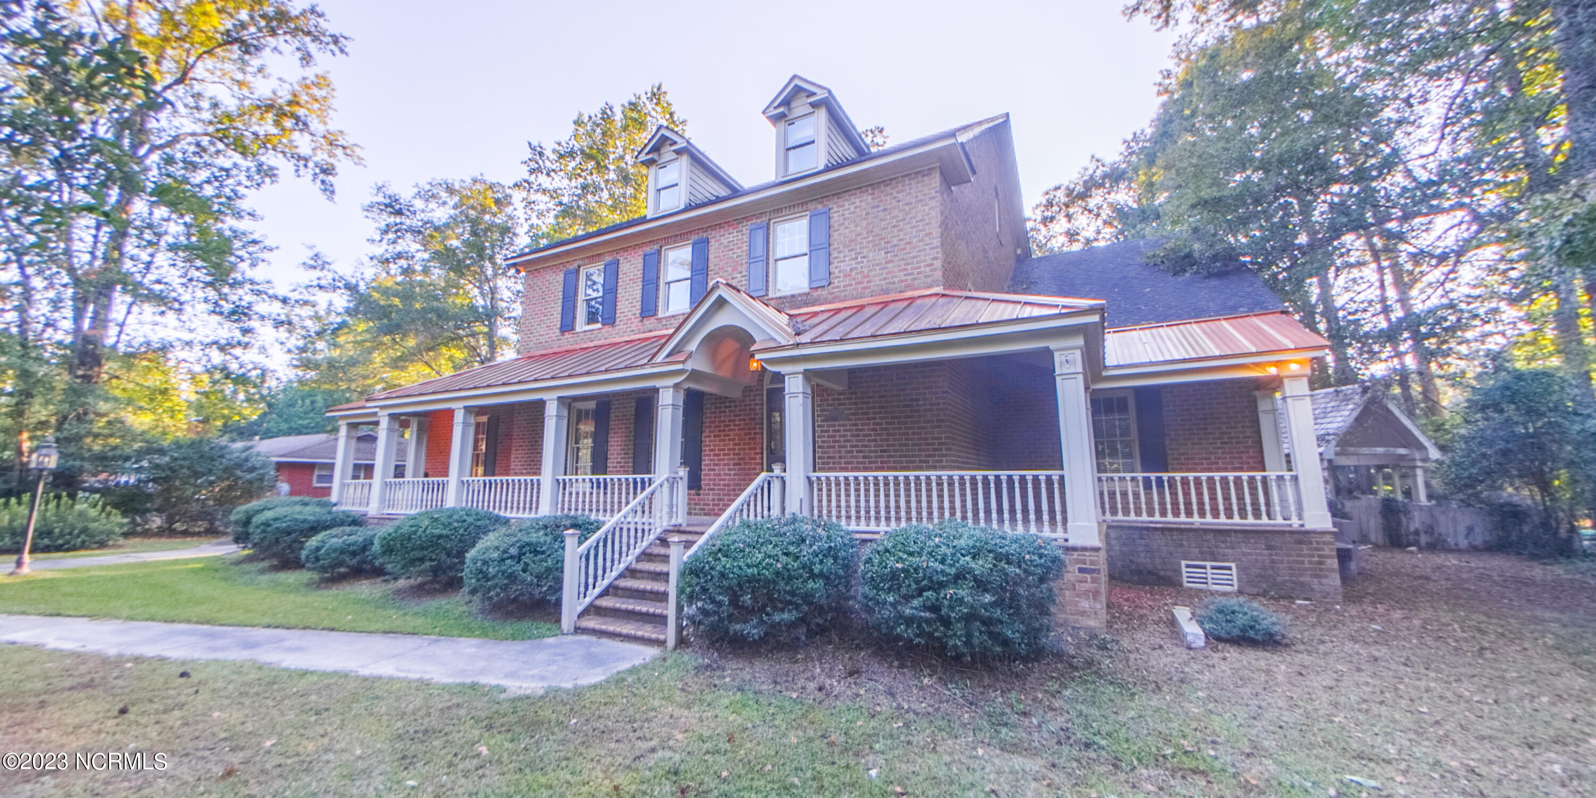
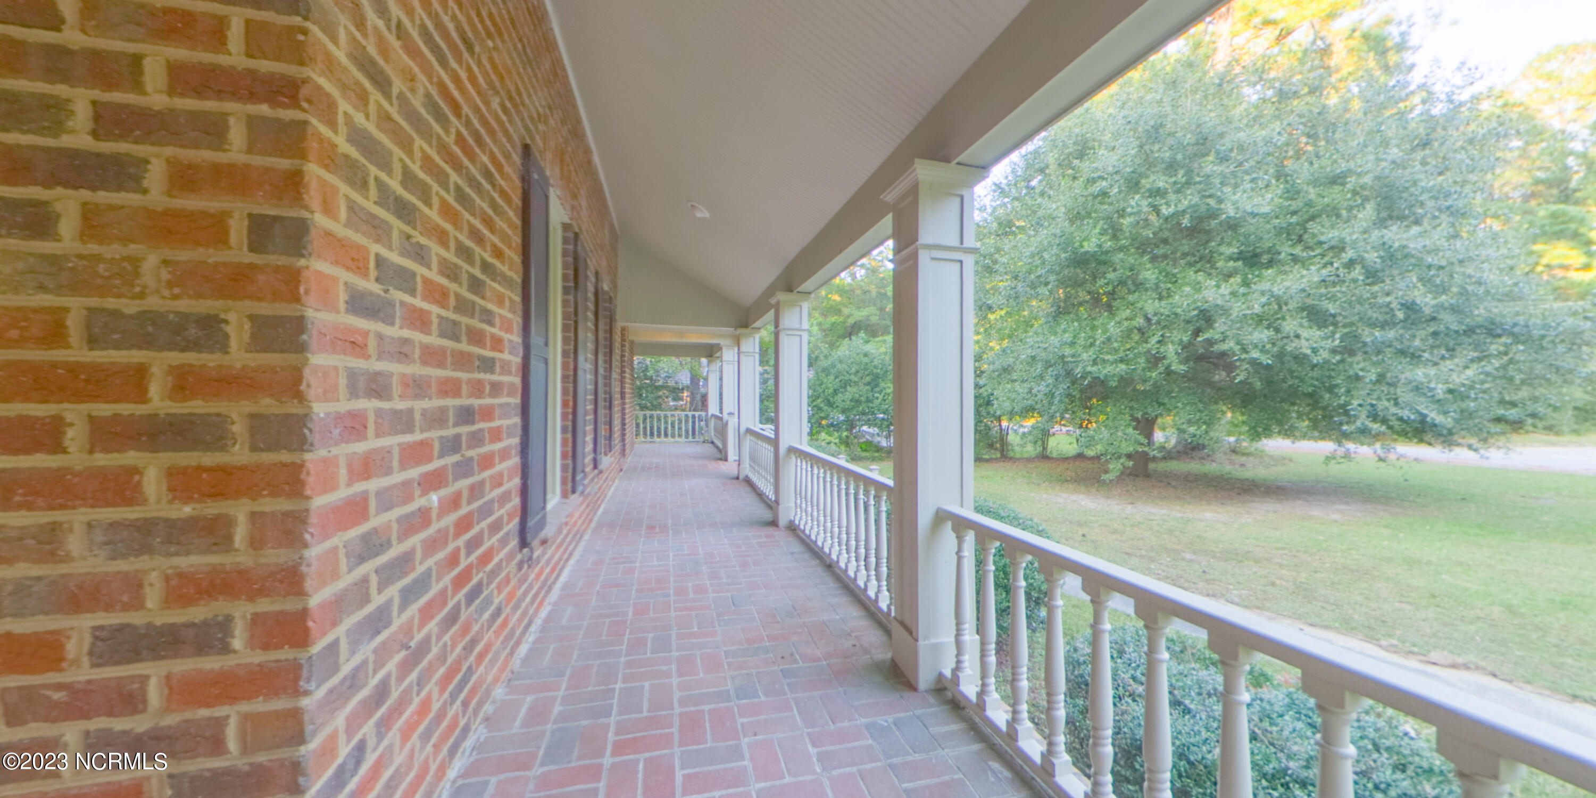
Rare opportunity to lease a spacious 5-bedroom, 5.5-bath home offering approximately 4,601 heated square feet in Whiteville's McKenzie Woods neighborhood. This three-story residence provides an exceptional amount of living space with multiple gathering areas, flexible rooms, and a private backyard with an in-ground pool. The main level features a grand entry, formal dining room, chef-style kitchen with stainless steel appliances, breakfast area, den, and a distinctive Carolina room overlooking the backyard. The Carolina room showcases Talavera tile accents and handmade Saltillo terra cotta flooring that gives the space a unique character. The first-floor primary suite offers convenient main-level living. A wood-paneled study or home office with a brick fireplace and gas logs provides a dedicated space for working from home or relaxing. An additional guest suite with a private full bath and built-in desk offers excellent flexibility for extended family, guests, or a separate work area. Upstairs are additional bedrooms and baths, while the third floor features a large bonus room with built-ins and plenty of space for a game room, media room, recreation area, or additional living space. Outside, enjoy the private backyard, swimming pool, covered grilling area with built-in grill, outdoor shower, and plenty of room for entertaining. The attached two-car garage also includes a full bath conveniently accessible from the pool area. Located within the Whiteville city limits with municipal water and sewer and convenient access to shopping, dining, schools, and everyday amenities. Schedule your private showing to see everything this unique rental property has to offer.

Additional information

MLS® ID
100612428
Available from
November 14, 2026

Interior Features

Bedrooms
5
Bathrooms
6
Fireplace
Yes
Cooling
Yes
Heating
Yes
Basement
No

Other Property Details

Pets Allowed
Yes

Courtesy of eXp Realty with David Q Nguyen,
Listing Contact: 910-444-1913 


The data relating to real estate on this website comes in part from the Internet Data Exchange program of Hive MLS, and is updated as of 3:51 AM UTC, 10/25/2026. All information is deemed reliable but not guaranteed and should be independently verified. All properties are subject to prior sale, change, or withdrawal. Neither listing broker(s) nor A Better Way Realty shall be responsible for any typographical errors, misinformation, or misprints, and shall be held totally harmless from any damages arising from reliance upon these data.  Hive MLS provides content displayed here (“provided content”) on an “as is” basis and makes no representations or warranties regarding the provided content, including, but not limited to those of non-infringement, timeliness, accuracy, or completeness. Individuals and companies using information presented are responsible for verification and validation of information they utilize and present to their customers and clients. Hive MLS will not be liable for any damage or loss resulting from the use of the provided content or the products available through Portals, IDX, VOW, and/or Syndication. Recipients of this information shall not resell, redistribute, reproduce, modify, or otherwise copy any portion thereof without the expressed written consent of Hive MLS.

©2026 Hive MLS 

Data last updated 3:51 AM UTC, 10/25/2026

Powered by Luxury Presence